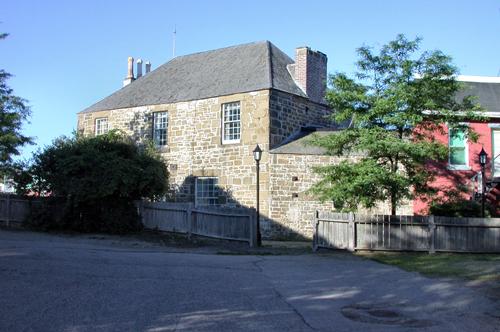
John T. Williston House - Rear elevation
Photo: PNB 2004
- Built
- 1824
- Recognized
- 1999
- By
- Province of New Brunswick
The register’s text, word for word
Description
The John T. Williston House is an 1824 2-story stone residential structure located on Water Street in the City of Miramichi.
Heritage value
The John T. Williston House is designated a Provincial Historic Site for its architecture and for its association with its original owner.
Built by mason Andrew Currie in 1824, the John T. Williston House is an excellent example of the fine well-proportioned 2 storey Georgian houses built in the Miramichi area of New Brunswick during the early nineteenth century by prominent merchants of the time. It is one of the oldest buildings in the area and its rectangular layout and overall symmetry reflect the original design.
The John T. Williston House is also recognized for its original owner: John T. Williston. A merchant and lawyer born at Bay du Vin, NB in 1791, he was a Member of the Legislative Assembly of New Brunswick, and held the post of Deputy Treasurer of Customs.
SourceDepartment of Wellness, Culture and Sport, Site File # 83.
Character‑defining elements
The character-defining elements that describe the architecture of the John T. Williston House include:
- landmark status;
- prominent location on Water Street and located within the Water Street Provincial Historic District;
- setting tight against the front lot line, flanked on the north end by a small unusual flatiron building;
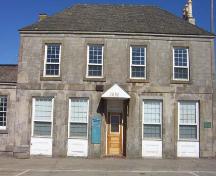
- unusual configuration on front elevation consisting of 5 bays at the lower level, with 4 bays at the upper level;
-hipped roof;
-one-storey side wing with a gable roof.
- central recessed doorway, and full length window openings with exterior wood panelling at the first level;
- even coursed cut sandstone walla with quoins, trim and belt course on the front elevation, with random coursed rubble stonework on other walls;
- plain stone eave cornices;
- end chimneys with terra-cotta chimney pots;
- early nineteenth century delicate plaster ceiling cornices of the main 2nd floor interior rooms remain repaired but intact.
End of the register’s text
Location
1696 Water Street, Miramichi, New Brunswick, E1N, Canada
47.02912° N, 65.47073° W
Get directions (opens in a new tab)Being on the register doesn’t make a place open to visitors. Many are private homes or businesses; please view them from the street.

Loading map…

Similar places
Places whose register descriptions are closest to this one.
From the Canadian Register of Historic Places, as last updated on December 12, 2025. The register’s text is shown word for word.