National Historic Site of Canada
Cox Terrace National Historic Site of Canada
Peterborough, Ontario
Also known as Cox Terrace
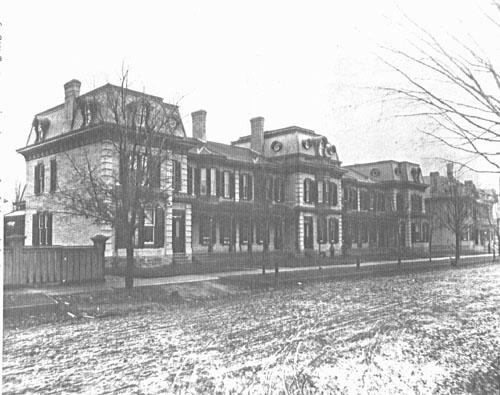
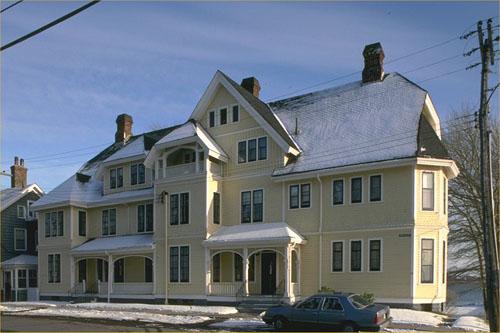
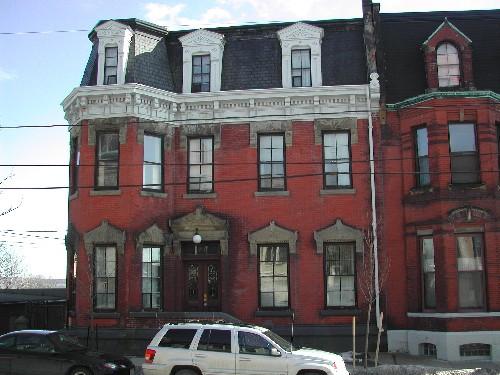
Corner view of Cox Terrace.
Photo: Peterborough Architectural Conservation Advisory Committee
- Built
- 1884
- Recognized
- 1991
- By
- Government of Canada
The register’s text, word for word
Description
Cox Terrace is a late 19th-century, brick terrace built in the Second Empire style. Located in downtown Peterborough, it consists of seven, two and three-storey residential units. The building is currently a commercial property. The formal recognition consists of the building on its property at the time of recognition.
Heritage value
Cox Terrace was designated a national historic site because it is a fine example of a residential terrace built in the Second Empire style.
Cox Terrace represents a unique adaptation of the Second Empire style to the residential terrace. Its elaborate design, rarely seen in row housing, imitated the pavilion massing of larger public and institutional buildings.
Cox Terrace was built for George A. Cox, a wealthy and influential businessman and Canadian senator. Cox has been designated by the Historic Sites and Monuments Board of Canada (HSMBC) as a person of national significance.
SourceHistoric Sites and Monuments Board of Canada, Minutes, 1991.
Character‑defining elements
The key elements that relate to the heritage value of Cox Terrace include:
- its Second Empire style, evident in: its mansard roofs; projecting bay windows; hooded and circular dormers; and pavilion massing,
- its relatively complex pavilion massing, composed of: a prominent, central, projecting block three storeys in height; recessed wings of two-and-a-half storeys; and three-storey, stepped, projecting end pavilions,
- its elaborate roofline, composed of: a convex mansard roof on the central pavilion; straight mansard roofs on the end pavilions and rear wings; gable roofs on the conjoining wings; hooded and circular dormers in the mansarded roofs; and hipped dormers over projecting bay windows,
- its Second Empire detailing, including: prominent eaves with decorative brackets; a balustraded pseudo-parapet over the central block; hood moulding over dormer windows; and corner quoins,
- surviving original fenestration, including circular and arched dormer windows; three-sided bay windows with double-hung sashes,
- surviving elements of its plan, including the separate entrances to the original residential units,
- its brick exterior with corner quoining,
- surviving original interior details, including staircases, moulding and sliding panelled doors.
End of the register’s text
Location
332-344 Rubidge Street, Peterborough, Ontario, K9H, Canada
44.30363° N, 78.32654° W
Get directions (opens in a new tab)Being on the register doesn’t make a place open to visitors. Many are private homes or businesses; please view them from the street.

Loading map…
Similar places
Places whose register descriptions are closest to this one.
From the Canadian Register of Historic Places, as last updated on December 12, 2025. The register’s text is shown word for word.