Cathedral of St. Peters in Chains
Description
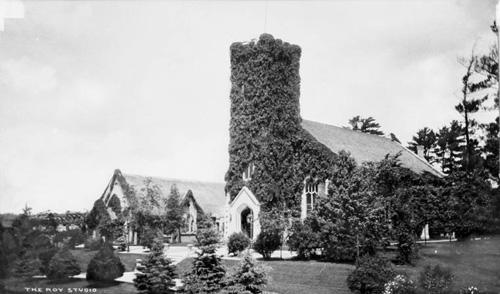
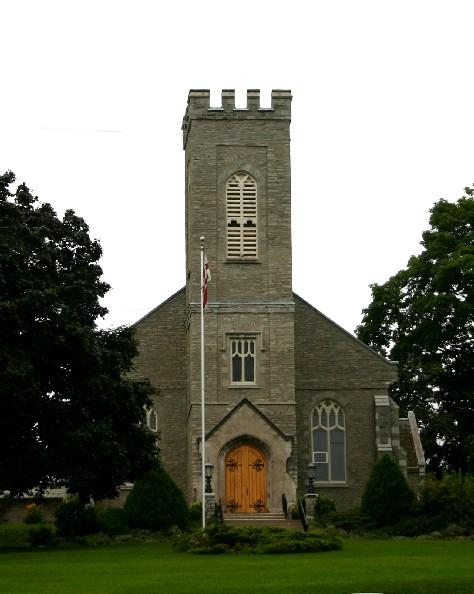
The Cathedral of St. Peter in Chains is a stone cruciform church in the Gothic Revival style. Located on an acre of land in the middle of the principal residential district of nineteenth century Peterborough, it has been recognized for its heritage value by the City of Peterborough Bylaw 1978-178.
Heritage Value
The Cathedral of St. Peter in Chain's heritage value resides in it being the third stone church to be erected in the City of Peterborough. Constructed in 1837, it was to replace an earlier frame church that was destroyed by fire in 1835. Although it started off as a small parish church, by 1882 it became a cathedral. Despite the numerous alterations to the church including a doubling in size in 1884, it remains a good example of the Gothic Revival style with its central buttressed tower and lancet windows.
The Cathedral of St. Peter in Chain's heritage value of also resides in its association with Roman Catholic worship in Peterborough and the surrounding community in the nineteenth and early twentieth centuries. Until 1908-09, it alone served the Roman Catholic population of Peterborough and the adjoining Townships of Smith, Douro, Otonabee and North Monaghan.
The Cathedral of St. Peter in Chain's is also important as the location of the final resting place of former religious leaders of the church. In the early 1980's, a crypt was discovered under the church. Given the date of the burials, it was most likely constructed at the time of the original frame church at this site. It contained the remains of the first pastor of St. Peter's, Father John Butler, Father Daniel Farrelly, and the first bishop, Francis Jamot. The crypt has since been renovated and has been made accessible for public visitation.
Source: Heritage Designation Brief, Office of the Clerk, City of Peterborough Bylaw 1978-1
Character-Defining Elements
Key elements that embody the heritage value of the Cathedral of St. Peters in Chains include:
-the cruciform plan with three bay gable facade
-the central buttressed tower and spire
-the parapet gables
-the lancet and rose windows
-the slatted and blind gothic openings
-the original 1837 side walls of nave and tower
-crypt and burials
Gallery
1 imageLocation
Loading map...
Similar Places
Heritage sites with similar characteristics