National Historic Site of Canada
Dundas Terrace National Historic Site of Canada
Charlottetown, Prince Edward Island
Also known as Dundas Terrace
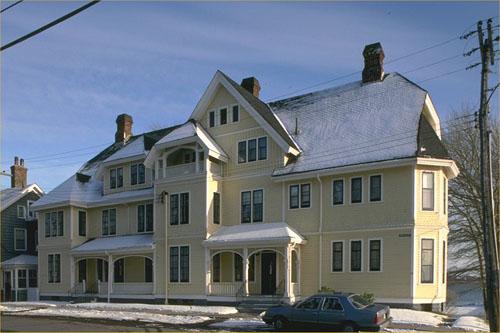
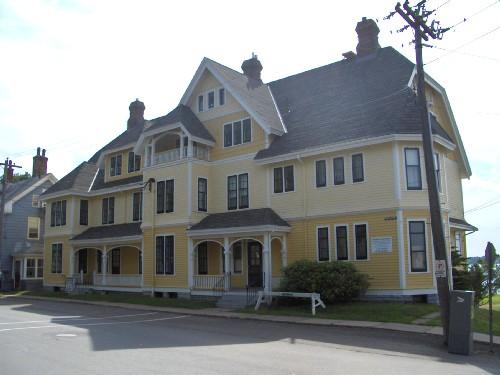
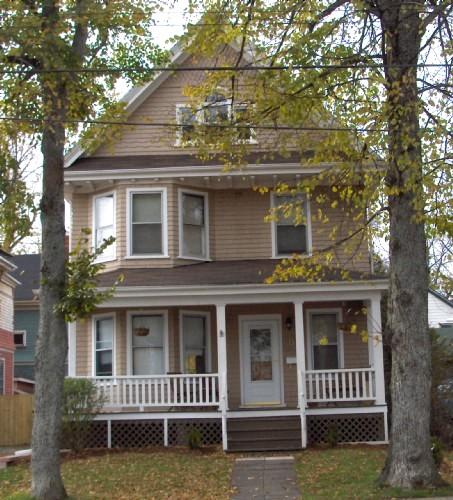
Corner view of the Dundas Terrace, showing the façade facing the road, 1989
Photo: Parks Canada Agency/ Agence Parcs Canada, 1989.
- Built
- 1889
- Recognized
- 1990
- By
- Government of Canada
The register’s text, word for word
Description
Dundas Terrace is a three-and-a-half-storey, Queen Anne Revival style apartment building built in the late 19th century. It is located on Water Street in downtown Charlottetown. The formal recognition consists of the building and the legal property on which it sat at the time of recognition.
Heritage value
Dundas Terrace was designated a national historic site because it is a particularly good example of the Queen Anne Revival style as expressed in apartment architecture.
The heritage value of Dundas Terrace resides in its expression of the Queen Anne Revival style in a wooden apartment building in the Maritimes. Designed by W.C. Harris to serve as an apartment building, its exterior design evokes the unity of a single family dwelling. It is an early example of a purpose-built apartment building and a rare example of an apartment building constructed in wood.
SourceHistoric Sites and Monuments Board of Canada, Minutes, November 1990.
Character‑defining elements
The key elements that relate to the heritage value of this site are:
- its asymmetrical massing, composed of advancing and receding bays extending through the two main storeys;
- its steeply pitched roof and lively roofline, comprised of a half-hipped roof; encompassing the upper two storeys and punctuated by: a large, central, cross-gable; hipped, half-hipped and segmental dormers projecting from the roof line or extending over rectangular and segmental bays; and prominent chimney stacks;
- ornamental, shed- and half-hipped-roof verandahs and porches on the ground floor and attic storeys;
- a variety of textured surfaces, including: clapboard siding on the ground floor; a combination of shingled and board-and-batten cladding on the upper storeys; and a slight outward flare at the second floor level marking the shift in cladding;
- rectangular windows in a variety of sizes, occurring in single, paired or tripled groupings;
- its wood construction.
End of the register’s text
Location
2 Water Street, Charlottetown, Prince Edward Island, C1A, Canada
46.23233° N, 63.12366° W
Get directions (opens in a new tab)Being on the register doesn’t make a place open to visitors. Many are private homes or businesses; please view them from the street.

Loading map…
Similar places
Places whose register descriptions are closest to this one.
 Dundas TerraceCharlottetown, Prince Edward Island
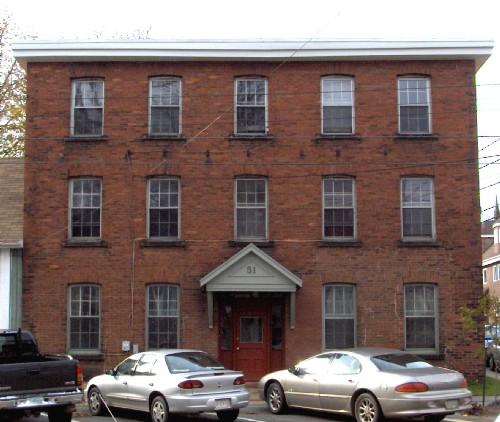 51 Prince StreetCharlottetown, Prince Edward Island
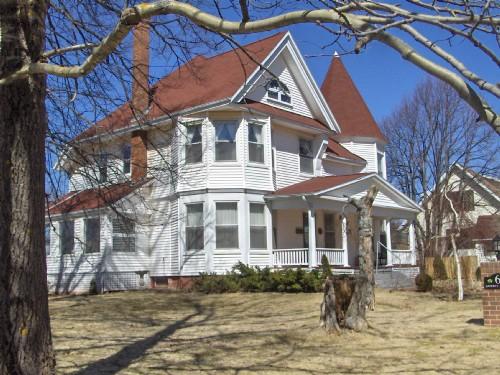 6-8 Sunset Drive / EdgecrestCharlottetown, Prince Edward Island
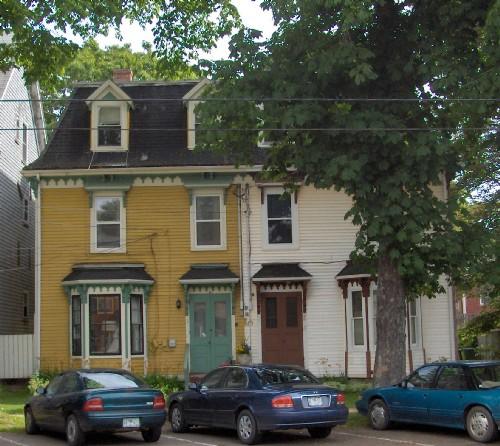 48 Prince StreetCharlottetown, Prince Edward Island
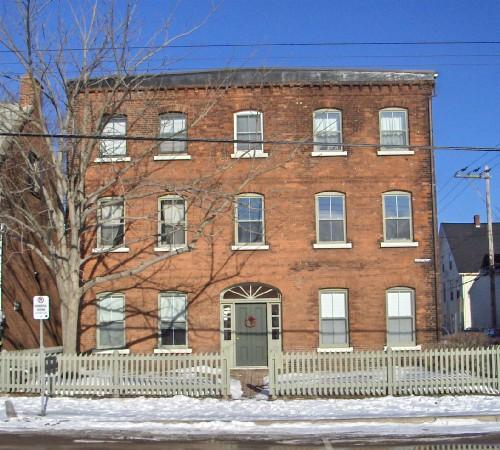 28-30 Pownal StreetCharlottetown, Prince Edward Island
 31 Hillsborough StreetCharlottetown, Prince Edward Island
From the Canadian Register of Historic Places, as last updated on December 12, 2025. The register’s text is shown word for word.