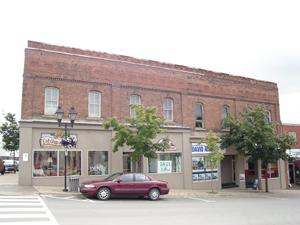
Connell Building
Also known as: Connell Building, Atherton's Harness Shop, Boutique de harnais Atherton's
Description
The Connell Building is a two-storey brick commercial row building located on the corner of Main and Harvey Streets in Woodstock. The building presently houses retail shops on the street level and residential apartments upstairs.
Heritage Value
The Connell Building is designated a Local Historic Place for its late 19th-century Italianate commercial architecture and for its significance as a part of Woodstock’s historic town centre.
The Connell Building is an especially good example of the Italianate row buildings erected in 1878 because it has retained completely its original red brick exterior. This building is an integral part of the line of brick row buildings that run along much of Main Street and some perpendicular streets. The southerly rear section of the building is attached to the northerly front section of the next ‘block.’
Connell Building’s value also lies in that it continues to serve the dual commercial/residential purpose for which it was originally constructed. Built as part of the reconstruction of downtown Woodstock after the disastrous fire of 1877, the original tenants are at present unknown. The building is most often referred to as the “Connell Building” or “Atherton’s Harness Shop” for two of its long-term owners.
Source: Carleton County Historical Society Places Files, “Connell Building”
Character-Defining Elements
The character-defining elements that describe the location and context of the Connell Building include:
- location on Main Street in the centre of the commercial district;
- location in proximity to other late 19th-century brick commercial row buildings;
- connection to adjacent southerly building by rear section being attached to the northern front section of the adjacent building.
The character-defining elements that describe the Italianate architecture of the Connell Building include:
- rectangular two-storey massing with irregularly shaped rear;
- typical storefront with recessed entrances, large display windows and decorative brickwork;
- red brick exterior;
- symmetrical placement of rectangular windows with segmented arch headers;
- residential components on second floor with separate back and side entrances.
Gallery
3 imagesLocation
Loading map...
Similar Places
Heritage sites with similar characteristics