Coburn House
Also known as: Coburn House, Minerva Jane Coburn House
Description
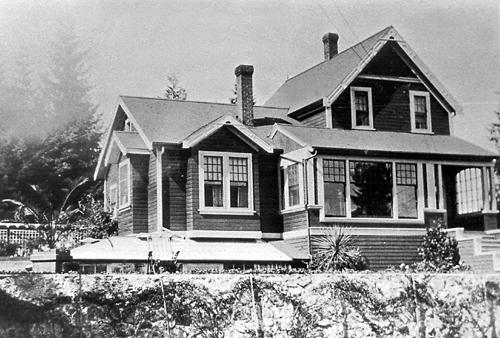
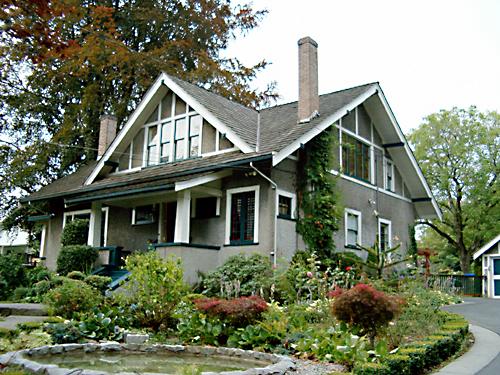
The Coburn House is a two and one-half storey plus basement Foursquare farm house. Prominently situated on a rise of land along the east side of Boundary Road overlooking Kingsway, it stands among single-family houses later constructed on its subdivided farm land.
Heritage Value
The Coburn House is important as a surviving representation of Burnaby's early settlement period, when the municipality was largely an agricultural and residential suburb. It was built in 1911 by carpenter William Kirkham for Minerva Jane Coburn (1868-1940), and three years later the builder and client were married. Together, they operated the Surprise Poultry Farm, and were frequent participants at the local Central Park Farmers' Institute Exhibitions.
This house is valued as an excellent and well-preserved example of a substantial Edwardian era Foursquare farm house. Significant due to its generous size, dominant symmetry, the prominent verandah that wraps around the front and both sides, and the three roof dormers, this house retains a high degree of original material and integrity. The elevated siting of the house, its tall proportions and symmetrical appearance combined with its fine condition make this an excellent example of its type.
Source: Heritage Site Files, City of Burnaby, Planning and Building Department
Character-Defining Elements
Key elements that define the heritage character of the Coburn House include its:
- prominent location on Boundary Road, on an elevated site overlooking Vancouver
- residential form, scale and massing as expressed by its cubic massing and tall, dominant roof form
- Foursquare style as exemplified by its symmetry, square floor plan, pyramidal bellcast roof and three hipped dormers
- Edwardian era construction details such as narrow bevelled wooden siding, broad horizontal eave band with scroll-cut eave brackets, and simple window surrounds
- wraparound verandah encircling three main facades, with hipped roof, square columns and closed balustrades, connected to one storey extension at rear
- projecting bay window on the main floor south facade
- original double-hung 1-over-1 wooden-sash windows, some in double assembly on the ground floor
- internal red brick chimney
Gallery
1 imageLocation
Loading map...
Similar Places
Heritage sites with similar characteristics