Anderson Residence
Description
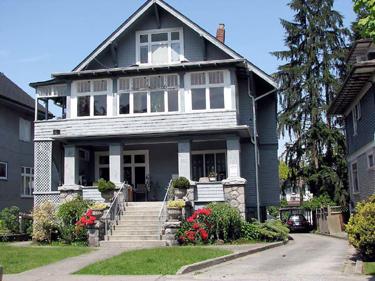
5882 Tyne Street is a two storey cross gabled Craftsman influenced vernacular house with an above ground basement and full width porch situated on the east side of Tyne Street in the Collingwood Renfrew neighbourhood of Vancouver, British Columbia.
Heritage Value
The Anderson Residence is significant for its vernacular form and Craftsman attributes, as a surviving reminder of the piecemeal real estate speculation typical of the city's development in the boom years before the First World War linked to the expansion of transportation options along Kingsway and to the social and cultural life of the early Collingwood community.
Built in 1912, the Anderson Residence is significant as an example of a vernacular cross gabled house adapted by a local builder from a typical pattern book design found in numerous publications, to include popular and fashionable Craftsman influences such as the square cut shingles, arched porch and Arts and Crafts-inspired stained glass.
Throughout South Vancouver, real estate speculators subdivided small isolated blocks into lots close to existing and proposed transportation routes to cash in on the real estate boom in the years before the First World War creating a patchwork of development and 5882 Tyne Street is valued as a surviving example of this speculative activity linked to the expansion of transportation options along Kingsway.
Additionally, social and cultural value is found with the property's first identified resident, Walter Anderson a partner in the firm of Anderson and Miskin an important firm of salmon brokers that sold tinned salmon under their own label into the 1960s. Anderson moved out in 1920 and the house became part of the social and cultural life of the community through its use as the manse for Knox Presbyterian located across Tyne at School Avenue. As the manse the house hosted wedding receptions, fundraisers and variety of community events. The house then began its long association with BC Electric Railway motorman James G. James and family who resided there from 1924 to 1972.
Character-Defining Elements
The elements that define the character of 5882 Tyne Street are its:
- continuous residential use since its construction
- residential form, scale and massing as expressed in its cross-gabled form, two storey height with above ground basement
- deep setback from the Tyne Street property line
- bell cast eaves and decorative return with tongue and groove closed soffits
- original window openings with sash, casement and transom assemblies including: stained glass in the transom of the porch window; a stained glass piano window on the porch and on the north and south walls; diamond patterned piano window on the north side of the house and double casement window on the north side with stained glass
- square shingles with flare above the water table board, decorative pattern in the gables, narrow lap siding on the above ground basement with open trellis under the front porch
- porch with shingled arch and columns with solid balustrade
Gallery
2 imagesLocation
Loading map...
Similar Places
Heritage sites with similar characteristics