Wilson House
Also known as: Wilson House, William and Annie Wilson House
Description
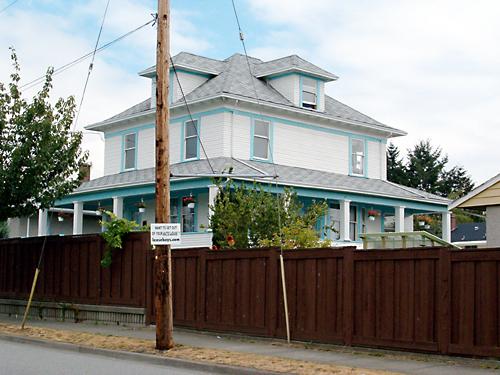
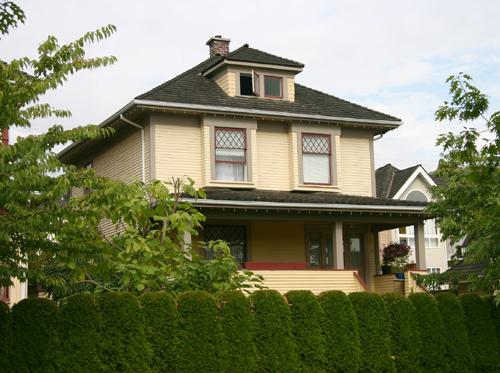
The Wilson House is a vernacular two-storey wood-frame Foursquare house with a hipped roof. It is situated at the corner of Wilson Avenue and Central Boulevard in the Metrotown area of Burnaby, adjacent to the SkyTrain line, and is now part of a multi-family residential complex.
Heritage Value
The Wilson House is valued as the residence of William Wilson (1860-1935) and Annie Wilson (1868-1966) and demonstrates the development of Burnaby from a rural, farming community to an early commuter suburb, and is one of the few remaining early houses in the Metrotown area of Burnaby. Reflecting the area's early history, it was constructed on a subdivided piece of the Wilson's 3.2 hectare farm that once bordered Kingsway, the primary road linking New Westminster to Vancouver. To develop his subdivided property, Wilson constructed a bisecting street, named it for himself and situated his new home on a large parcel adjacent to the interurban tramline.
Constructed in 1913, the Wilson House is additionally valued as a modest vernacular example of an Edwardian era Foursquare house. Although simple in form, it is distinguished by an inset front verandah, front bay window and clipped ground level corner. Once commonly found in Burnaby, this is a rare surviving example of the homes typically constructed for the working-class families enticed to Burnaby as a consequence of the interurban tramline.
Source: Heritage Site Plans, City of Burnaby, Planning and Building Department
Character-Defining Elements
Key elements that define the heritage character of Wilson House include its:
- corner location, adjacent to the old interurban alignment
- vernacular Foursquare style as exemplified by its symmetrical form, square floor plan and cubic massing with pyramidal roof
- cladding, with narrow lapped wooden siding on the first storey and cedar shingles on the second storey
- recessed front verandah, with square columns and ground floor cut-away bay window
- regular fenestration, including double-hung 1-over-1 wooden-sash windows, and casement and transom assembly feature window in the living room
Gallery
1 imageLocation
Loading map...
Similar Places
Heritage sites with similar characteristics