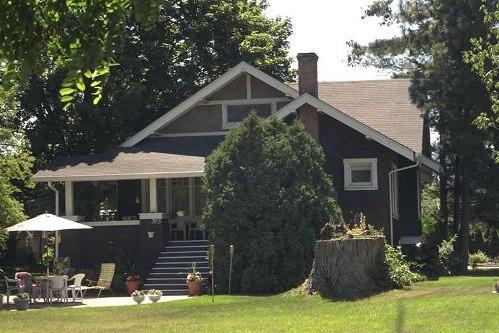
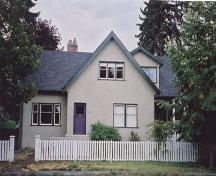
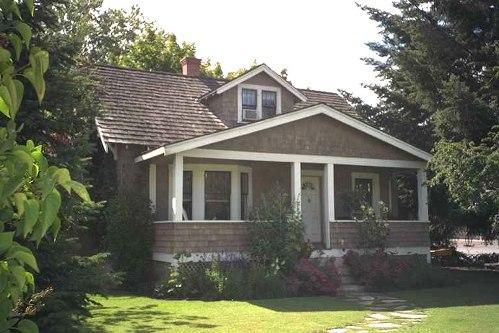
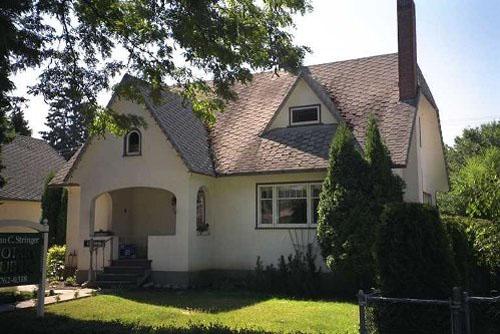
Exterior view of the Blackey House, 2004
Photo: City of Kelowna, 2004
- Built
- 1920
- Recognized
- 2001
- By
- Local government
The register’s text, word for word
Description
The Blackey House is a one and one-half story shingled Craftsman bungalow, situated on a large lot on Cadder Avenue at the corner of Abbott Street, set far back on the property with a large grassed yard with shrubs and mature coniferous and deciduous trees. It sits within a grouping of houses of compatible age and style in Kelowna's historic Abbott Street neighbourhood.
Heritage value
Built in 1920, the Blackey House is valued as a very good local example of Craftsman architecture, a style popular between 1910 and 1930. Elements of this style exhibited by the house include medium-pitched gabled roofs, an open front verandah, cedar shingle siding, and exposed rafter tails and purlins. It typifies the comfortable lifestyle of its middle class occupants. The home was occupied by members of the Blackey family until the 1940s; Peter Blackey (1851-1934) was a retired wholesale dry goods merchant.
Furthermore, the Blackey House is significant as a demonstration of the economic activity and wealth of Kelowna during the post-First World War era, when fruit production became central to the local economy. The house was built during Kelowna's second phase of residential expansion, and reflects the city's development as the population and economic base increased, due to the growth of the fruit industry.
SourceCity of Kelowna, Planning Department, File No. 6800-02
Character‑defining elements
Key elements that define the heritage character of the Blackey House include its:
- deep set-back on a substantial corner property with mature trees and manicured lawn;
- residential form, scale and massing, as expressed by its one and one-half storey height, full basement, square bay window with shed roof and irregular rectangular plan;
- wood-frame construction and concrete foundation;
- medium-pitched cross-gabled roof with asymmetrical slopes and projecting front gable extension;
- Craftsman style details, such as the cedar shingle siding, half-timbering in the gable ends, exposed rafter tails and purlins, and open front verandah with tapered piers and square columns;
- additional exterior details, such as closed balustrades with drainage scuppers, rear entrance shed roof and two red brick chimneys (one internal and one external); and
- irregular fenestration with multiple assembly, multi-paned double-hung windows, and small square fixed sash windows on either side of the fireplace.
End of the register’s text
Location
315 Cadder Avenue, Kelowna, British Columbia, V1Y, Canada
49.87599° N, 119.49649° W
Get directions (opens in a new tab)Being on the register doesn’t make a place open to visitors. Many are private homes or businesses; please view them from the street.

Loading map…
Similar places
Places whose register descriptions are closest to this one.
From the Canadian Register of Historic Places, as last updated on December 12, 2025. The register’s text is shown word for word.