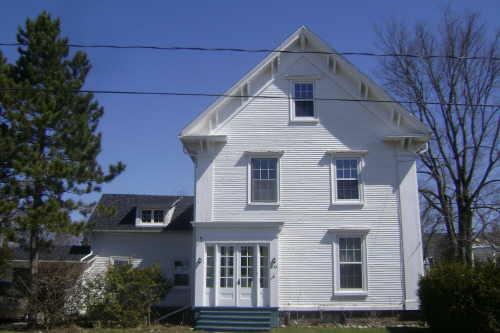
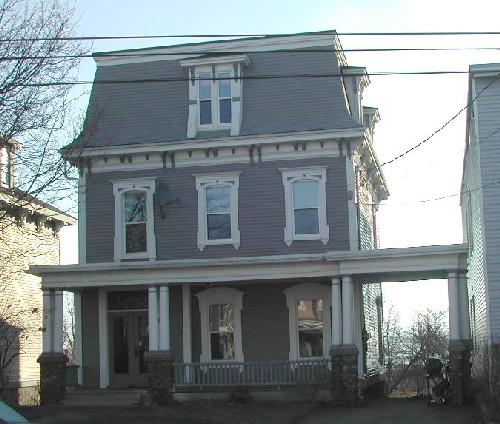
This photograph shows the front façade of the residence, 2009
Photo: Town of St. Andrews
- Recognized
- 2009
- By
- Local government
The register’s text, word for word
Description
Built circa 1874, the Chase Residence is a wooden, two-storey, Greek Revival residence with a front-facing gable-end plan and off-centred entranceway. It is located on the northwest corner of Montague and Frederick streets in St. Andrews.
Heritage value
The Chase Residence is designated a Local Historic Place for its architecture and for its association with Leonard Chase.
The Chase Residence is recognized for being a good example of Greek Revival residential architecture. The style is characterized by large eave returns, entranceway portico and large pilaster corner boards. The prominent gable facing the principle approach to the building exhibits an off-centre entry and demonstrates the moderate pitch of the roof. The wide pilaster corner boards and large eaves with paired brackets, an Italianate influence, give this property an outstanding character.
The Chase Residence is also recognized for its association with Leonard Chase, for whom this residence was built circa 1874. Mr. Chase was engaged in farming in early life and did well, living a life of comparable ease. For many years, Mr. Chase was a St. Andrews constable and he assisted in many important arrests. Upon his death, it was stated that for 50 years no court was ever opened in the county courthouse, one block from this home, at which Mr. Chase was not in attendance as an officer. From 1883 until his death in 1910 he held the position of deputy sheriff. Mr. Chase left the property to his daughter, Annie Laura Chase, who remained here until her death in 1951. The property remained in the Chase family until 1965.
SourceCharlotte County Archives, Old Gaol - St. Andrews Historic Places File, "Chase Residence"
Character‑defining elements
The character-defining elements of the Chase Residence include:
- two-storey gable-end plan with off-centre entry;
- moderately-pitched gable roof;
- gable eaves decorated with paired brackets;
- large gable eave returns supported by paired brackets;
- wide pilaster corner boards;
- narrow wood clapboard siding;
- simple flat window entablatures;
- portico with paired wooden doors with glass panels and sidelights;
- recessed panels in lower section of doors and sidelights;
- large entablature with spacious frieze above the entry;
- rectangular 6/6 wood framed windows.
End of the register’s text
Location
228 Montague Street, St Andrews, New Brunswick, E5B, Canada
45.07518° N, 67.05028° W
Get directions (opens in a new tab)Being on the register doesn’t make a place open to visitors. Many are private homes or businesses; please view them from the street.

Loading map…
Similar places
Places whose register descriptions are closest to this one.
From the Canadian Register of Historic Places, as last updated on December 12, 2025. The register’s text is shown word for word.