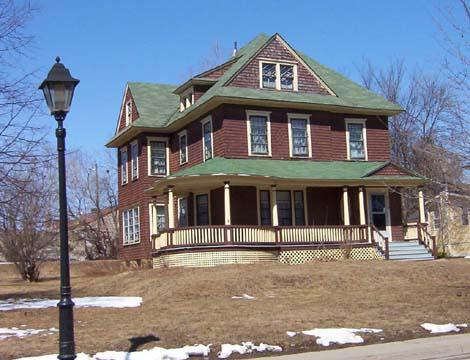
Charles Morrissy Residence, Pleasant Street, looking west, 2007.
Photo: City of Miramichi
- Built
- 1908
- Recognized
- 2007
- By
- Local government
The register’s text, word for word
Description
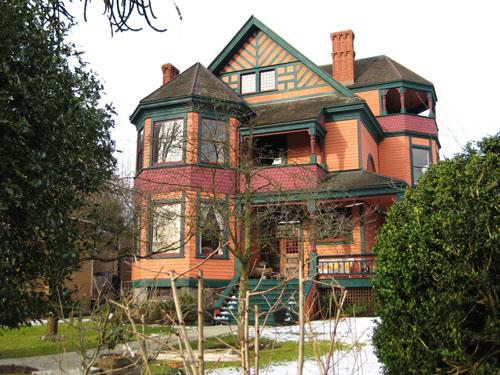
Charles Morrissy Residence is a 2 1/2-storey Queen Anne - Shingle style residence. It is located on Pleasant Street in Miramichi, the former Town of Newcastle. This home is situated within a grouping of prominent period homes.
Heritage value
Charles Morrissy Residence is designated a Local Historic Place for its architecture and for its association with the Morrissy family.
Charles Morrissy Residence is recognized for its architecture. Built in 1908, it is a good example of a Queen Anne - Shingle style residence from the early 20th century in the former Town of Newcastle, now the City of Miramichi. This style is evident in the various façade textures created by the multiple shingle styles, the emphasized horizontal elements and the asymmetrical massing of the building.
Charles Morrissy Residence is also recognized for its association with Charles Morrissy, local accountant, MLA, MP and former mayor of the Town of Newcastle. Son of John Morrissy, himself a former MLA and MP, he grew up within a family familiar with politics and business in the Miramichi area. The home was constructed for Morrissy shortly after his marriage to Ellen Hennessy. Two of his children, John P. and William B. were also of influence within the community as County Court judge and local newspaper publisher, respectively. The home remains within the Morrissy family today.
SourceCity of Miramichi, Heritage Office, Beaverbrook House, Site File # 06-79
Character‑defining elements
The character-defining elements that describe Queen Anne - Shingle style architecture of the Charles Morrissy Residence include:
- clad in wooden shingles;
- asymmetrical window placement;
- original windows with entablatures;
- front veranda with off-centre pediment extending along the south side wall to a rectangular side bay and supported by turned pine pillars mounted on paneled bases;
- shed dormers;
- 2 1/2-storey bays with pediments;
- diamond pattern within shingles;
- solid monotone rustic color on shingles.
End of the register’s text
Location
119 Pleasant Street, Miramichi, New Brunswick, E1V, Canada
46.99633° N, 65.56958° W
Get directions (opens in a new tab)Being on the register doesn’t make a place open to visitors. Many are private homes or businesses; please view them from the street.

Loading map…



Similar places
Places whose register descriptions are closest to this one.
From the Canadian Register of Historic Places, as last updated on December 12, 2025. The register’s text is shown word for word.