National Historic Site of Canada
Chandler House / Rocklyn National Historic Site of Canada
Dorchester, New Brunswick
Also known as Chandler House / Rocklyn, Maison Chandler / Rocklyn
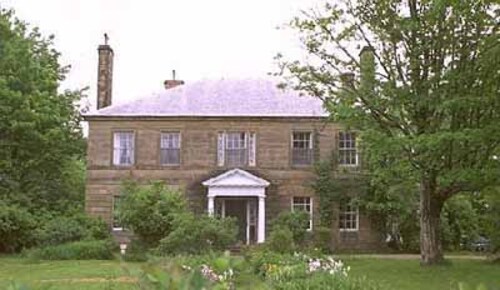
General view of the Chandler / Rocklyn House, showing the rectangular massing under a low hipped roof, 1980.
Photo: Parks Canada Agency/ Agence Parcs Canada, 1980.
- Built
- 1831
- Recognized
- 1971
- By
- Government of Canada
The register’s text, word for word
Description
Chandler House / Rocklyn National Historic Site of Canada is located in the town of Dorchester, New Brunswick. Built in 1831 in the Classical Revival style, this well-proportioned, two-storey, five bay house has a worked stone exterior and a low, hipped roof flanked by high stone chimneys. The front door is approached through an open porch with a pediment and columns. Official recognition refers to the building on its legal lot at the time of designation.
Heritage value
Chandler House / Rocklyn was designated a national historic site of Canada because:
- this Classical Revival house was built for Father of Confederation Edward Barron Chandler and remained his property throughout his long career in public office.
The heritage value resides in theClassical Revival style of the house. Fine touches in the design of the building include the considered proportions, the manner in which the pediment on the porch repeats the angle of the hipped slate roof, and in the rusticated walls on the ground floor, which contrast with the smooth ashlar facing above. Triglyphs and fluted columns enrich the handsome wooden portico, set on a stone base. This classically inspired design, with its fine detailing and use of durable materials reflect the social and economic position of Edward Barron Chandler, a leading position in mid-nineteenth century Atlantic Canada.
SourceHistoric Sites and Monuments Board of Canada, Minutes, May 1971; Plaque Text, June 1976.
Character‑defining elements
Key elements that contribute to the heritage character of the site include:
- its location in Dorchester, east of the Petitcodiac River;
- its landscaped setting on the Chandler property with lawns and trees;
- the rectangular massing under a low hipped roof;
- the masonry construction material detailed on the main façade with rustication on the ground floor and smooth ashlar above;
- the five-bay, symmetrically arranged façade with classically detailed and pedimented portico;
- the typical Classical Revival fenestration with double-hung six-over-six windows flanking the central bay with its tripartite upper window and door with sidelights and fanlight;
- the centre-hall plan;
- the fine interior detailing, including the interior casement shutters, recessed shelved cupboards, original fireplace mantles, and fine mouldings of the reception rooms and hallway.
End of the register’s text
Location
5000 Main Street, Dorchester, New Brunswick, E0A, Canada
45.89871° N, 64.51515° W
Get directions (opens in a new tab)Being on the register doesn’t make a place open to visitors. Many are private homes or businesses; please view them from the street.

Loading map…
Similar places
Places whose register descriptions are closest to this one.
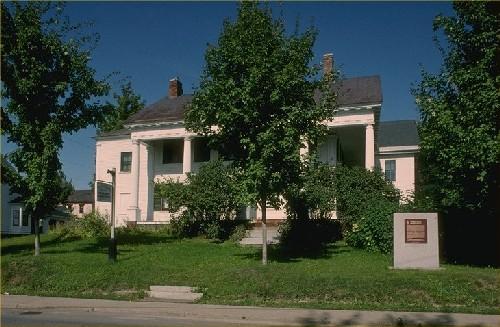 Connell House National Historic Site of CanadaWoodstock, New Brunswick
 Wilson Chambers National Historic Site of CanadaMontréal, Quebec
 Aaron Merrick HouseVillage of Merrickville-Wolford, Ontario
 Old Government House National Historic Site of CanadaFredericton, New Brunswick
 Belmont House / R. Wilmot Home National Historic Site of CanadaLincoln, New Brunswick
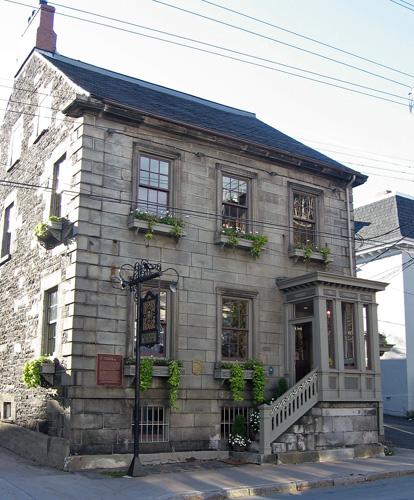 Henry House National Historic Site of CanadaHalifax, Nova Scotia
From the Canadian Register of Historic Places, as last updated on December 12, 2025. The register’s text is shown word for word.