Municipal Register of Local Historic Places
Charles Upham Chandler House
Dorchester, New Brunswick
Also known as Swisscot, Swiss Cottage, Swisscote
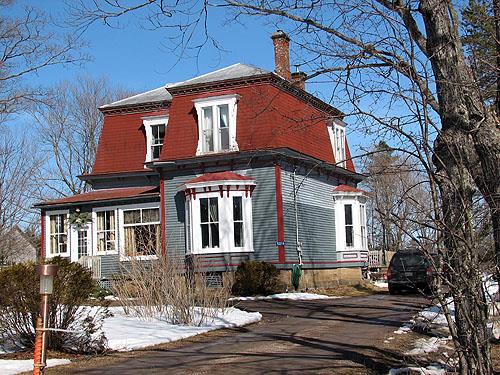
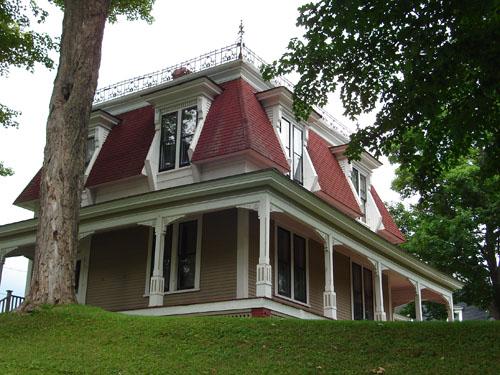
View from the south
Photo: Village of Dorchester
- Recognized
- 2010
- By
- Local government
The register’s text, word for word
Description
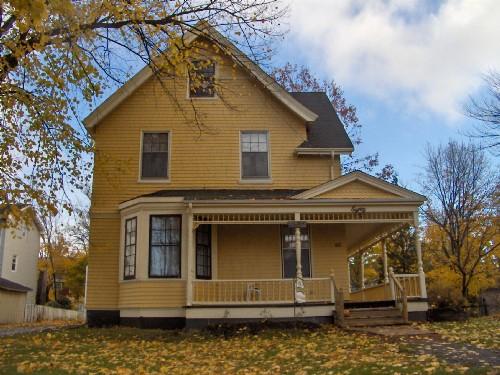
The Charles Upham Chandler House is an asymmetrical mid-19th century two-storey Second Empire house located on Main Street in Dorchester. It is one of three similar homes in the vicinity built by Edward Barron Chandler as wedding presents for his sons.
Heritage value
The Charles Upham Chandler House was designated a Local Historic Place for its association with the Chandler family and for its architecture.
The Charles Upham Chandler House is recognized for its association with the Chandler family. Edward Barron Chandler, born in 1800 in nearby Amherst, Nova Scotia, was an eminent lawyer, a Member of the Legislative Assembly and Executive Council of New Brunswick, a railway commissioner, a federal senator, a Father of Confederation and a Lieutenant Governor of New Brunswick. He was known as the richest man of Westmorland County. In 1831, he built the mansion known as Rocklyn, now a National Historic Site of Canada. With his wife, Phoebe Walker Millidge, E. B. Chandler had eleven children. Of the nine sons of Edward Barron only five outlived him. For his marriage on December 30, 1858, Charles’ son George Wentworth Chandler received from his parents a three-storey Second Empire house located on Main Street near his parent’s home. Charles Upham Chandler and his brother Joshua Chandler were married at a double wedding at Trinity Anglican Church on August 11, 1869. They both received as gifts from their parents similar two-storey Second Empire houses located on Main Street near Rocklyn.
The Charles Upham Chandler House is recognized for its architecture. The Charles Upham Chandler House is an excellent example of residential Second Empire architecture. It was built circa 1869 by John F. Teed, who would later become the owner of Rocklyn. Its exterior and interior appearance hasn’t changed much. The mansard roof with dormer windows and the three brick chimneys are still in place. The home also features moulded cornices and decorative brackets under the eaves. The house has three bay windows. The house has 15 rooms and five functional fireplaces. This house is remarkable for its 19th century interior plumbing. In the back of the second floor is a three-seater toilet which is evacuated directly in back of the house. In the basement an interior brick (formerly lead-lined) water reservoir was accessible through a trap door in the kitchen.
SourceDorchester Village Hall, Local Historic Places file #10.1
Character‑defining elements
The character-defining elements of the Charles Upham Chandler House include:
- two-storey asymmetrical massing;
- mansard roof with shaped dormers;
- three brick chimneys;
- moulded cornices;
- decorative brackets under the eaves;
- three bay windows;
- original staircases, including a central staircase with original newel post and spindles;
- five fireplaces;
- original windows with air bubbles and distortions;
- original window and door mouldings;
- pocket in between two living rooms;
- plaster crown mouldings and medallions;
- plaster arch in the hallway;
- original three-seater toilet;
- interior brick water reservoir.
End of the register’s text
Location
5016 Main Street, Dorchester, New Brunswick, Canada
45.89758° N, 64.51389° W
Get directions (opens in a new tab)Being on the register doesn’t make a place open to visitors. Many are private homes or businesses; please view them from the street.

Loading map…
Similar places
Places whose register descriptions are closest to this one.
From the Canadian Register of Historic Places, as last updated on December 12, 2025. The register’s text is shown word for word.