Municipal Heritage Designation (Part IV)
Chalmers Manse
Township of Centre Wellington, Ontario
Also known as 14 Henderson Street, 169 Victoria Crescent
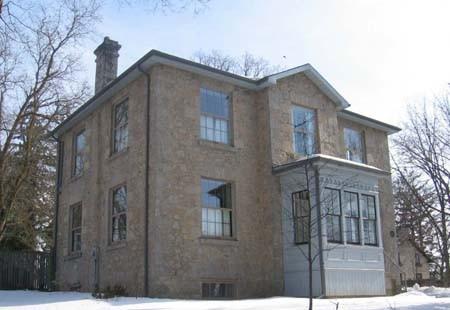
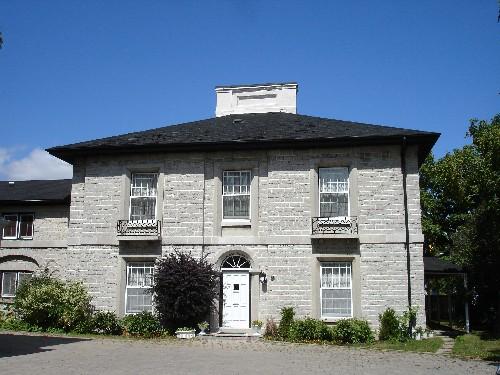
This photo depicts the house's classical proportions and symmetrical elevations, 2007.
Photo: Kayla Jonas, 2007.
- Built
- 1861
- Recognized
- 1996
- By
- Local government
The register’s text, word for word
Description
The Chalmers Manse, located at 14 Henderson Street-169 Victoria Crescent, is situated at the foot of Henderson Street, where it meets Victoria Crescent in the former Village of Elora. This two-storey limestone manse was designed in the Scottish Georgian style and was constructed in 1861.
The property was designated for its heritage value by the Township of Centre Wellington under Part IV of the Ontario Heritage Act (By-law No. 3206-96).
Heritage value
Located immediately to the west of Chalmers Church at the foot of Henderson Street, the Chalmers Manse has a commanding view of the Elora Gorge.
The Chalmers Manse is a fine example of Scottish Georgian architecture, which was introduced to the area by the merchant class elite of the Upper Canada Loyalists. By the summer of 1861 the congregation of Chalmers Church felt themselves wealthy enough to construct the manse. The church's first minister, Reverend James Middlemiss, D.D. reported that the manse was built at a cost of $1600. George Sinclair, a congregation member, acted as the contractor and mason.
In 1876, the growing congregation elected to build a new church, and the original wood building (in the back yard of the present manse property) was torn down. Stone from the old foundation was used to construct a shed for storage of firewood used in both the church and the manse. This building remains northeast of the manse.
The Chalmers Manse is a fine example of Scottish Georgian architecture and is one of the better examples of stone construction in the Village. The manse is box-like with symmetrical elevations and classical proportions. The three-bay front, with one window on each side of the central doorway, is characteristic of the Georgian style. The dominant features of the house are the large windows on all four façades. The exterior walls are constructed of rough cut limestone. Two chimneys are located on the house: an original one on the north side and a rebuilt chimney on the south side. The shallow hipped roof has a simple cornice line punctuated by a small gable dormer over the central doorway.
SourceVillage of Elora By-law No. 3206-96 and Reasons for Designation, 1996.
Character‑defining elements
Character defining elements that contribute to the heritage value of the Chalmers Manse include its:
- location of the site allowing for a commanding view of the Elora Gorge
- exterior rough cut limestone walls and window openings
- small gable dormer over the central doorway
- front entrance, roof and chimneys
- stone shed
- size and massing with symmetrical facades and classical proportions
End of the register’s text
Location
14, Henderson Street, Township of Centre Wellington, Ontario, N0B, Canada
43.68256° N, 80.43312° W
Get directions (opens in a new tab)Being on the register doesn’t make a place open to visitors. Many are private homes or businesses; please view them from the street.

Loading map…
Similar places
Places whose register descriptions are closest to this one.
From the Canadian Register of Historic Places, as last updated on December 12, 2025. The register’s text is shown word for word.