40 McNab Street West
Description
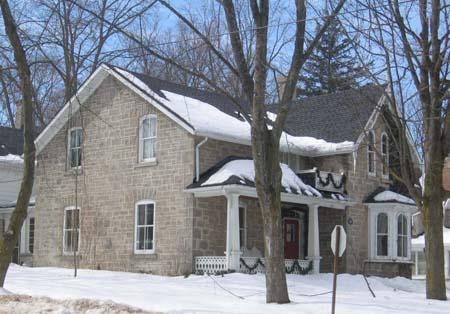
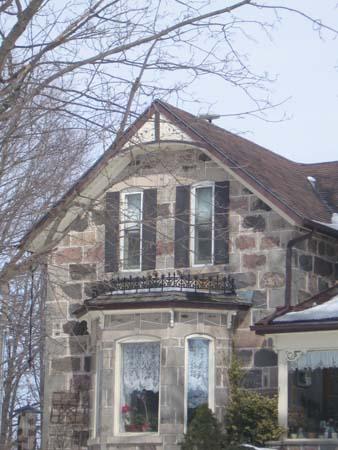
40 McNab Street West is located on the northwest corner of McNab Street West and Wellington Street, south of the Grand River, in the former Village of Elora, now the Township of Centre Wellington. This one-and-a-half-storey handmade red-brick building was designed in the Ontario Gothic Cottage style and was built in 1864.
The property was designated, for its cultural heritage value and interest, by the Township of Centre Wellington, under Part IV of the Ontario Heritage Act (By-law 2006-026).
Heritage Value
This structure was originally constructed to face the Grand River, in 1864 and prior to the existence of McNab Street. However, once McNab Street was laid out, the front of the building became the back, and the property lost its river frontage.
This Ontario Gothic Revival cottage-style building has a unique character with a long rectangular façade, a medium gable roof with centre gable façade and two chimneys. It was built using handmade stretcher red-brick. Yellow-brick is incorporated in the quoins, voussoirs and lintels. This building has double hung windows and a centre façade main entrance with a pointed dormer window directly above the door.
Sources: Township of Centre Wellington, By-law 2006-026; Township of Centre Wellington, Why the Property is Being Designated; Township of Centre Wellington, Notice of Intention to Designate.
Character-Defining Elements
Character defining elements that contribute to the heritage value of 40 McNab Street West include its:
- orientation of the building towards to the Grand River, which changed with the construction of McNab Street
- long rectangular façade
- medium gable roof with centre gable façade
- handmade stretcher red-brick
- yellow-brick quoins and voussoirs
- centre door placement with pointed dormer window directly above
- two chimneys, left and right, on long ends of roof
- rubble basement
Gallery
1 imageLocation
Loading map...
Similar Places
Heritage sites with similar characteristics