Municipal Heritage Designation (Part IV)
Bryning Manse
County of Brant, Ontario
Also known as Bryning-O'Byrne Residence, 676 Mount Pleasant Road
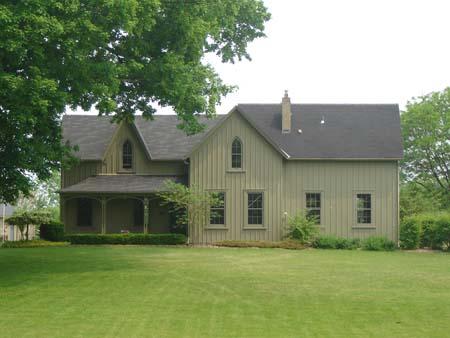
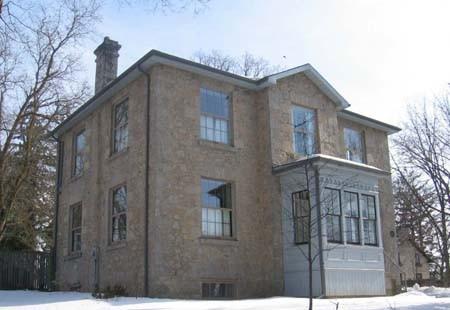
Of note is the bell-curved roof of the front porch.
Photo: Kayla Jonas, 2007.
- Recognized
- 2002
- By
- Local government
The register’s text, word for word
Description
The Bryning Manse, located at 676 Mount Pleasant Road, is situated on the east side of the Mount Pleasant Road between Maple Avenue and Burtch Road, in the former Village of Mount Pleasant, now the County of Brant. The property consists of a one-and-a-half-storey board and batten building that was constructed circa 1840.
The property was designated by the County of Brant in 2002 for its historic and architectural value or interest under Part IV of the Ontario Heritage Act (By-law 58-02).
Heritage value
The Bryning Manse is associated with its builder and first occupant, Reverend John Bryning. Bryning was the first resident Presbyterian minister in the Village of Mount Pleasant. He also provided religious guidance to neighbouring communities by traveling to areas such as Forestville, Burford, Normandale, Scotland and Oakland to conduct religious services. Later in life Bryning also preached from his home.
The Bryning Manse is the only remaining board and batten building in Mount Pleasant and is the oldest surviving house in the community. It is a restrained one-and-a-half-storey structure, in the Regency-Gothic style, which is appropriate for a Presbyterian manse, in a rural pioneer community. Typical of this style, the house has classical proportions which are emphasized by the first storey, 6 over 6 windows. Also present are two steeply-pitched gables, with 4 over 4 gothic windows, and, a front porch covered by a bell-curved roof, supported by flattened columns. Significant changes have been made to the house, such as the addition of a south wing, in 1968, and, a tail wing, in 1992. These additions are sympathetic to the original building, in proportion and scale, as well as detailing, and therefore, have retained the original integrity of the Manse.
SourceCounty of Brant By-Law 58-02.
Character‑defining elements
Character defining elements that contribute to the heritage value of the Bryning Manse include its:
- post and grit framing
- vertical pine, tongue and groove siding, with bevelled battens
- steeply pitched roof
- gables with 4 over 4 gothic windows
- 6 over 6, first storey, windows
- front porch, including the bell-curved roof and spear motif trim on the arches between the flattened columns
End of the register’s text
Location
676, Mount Pleasant Road, County of Brant, Ontario, N3T, Canada
43.08062° N, 80.31239° W
Get directions (opens in a new tab)Being on the register doesn’t make a place open to visitors. Many are private homes or businesses; please view them from the street.

Loading map…
 Mount Pleasant Cemetery350 m · 1802
 Bell Homestead National Historic Site of Canada4.6 km · Brantford · 1858
 Brantford Waterworks Building6.8 km · City of Brantford · 1889
 Victoria Park Square7.3 km · City of Brantford · 1861
 Victoria Park Square Heritage Conservation District7.3 km · Downtown · 1861
 125 Grand River Avenue7.3 km · City of Brantford · 1880
Similar places
Places whose register descriptions are closest to this one.
From the Canadian Register of Historic Places, as last updated on December 12, 2025. The register’s text is shown word for word.