National Historic Site of Canada
Caughnawaga Presbytery National Historic Site of Canada
Kahnawake, Quebec
Also known as Caughnawaga Presbytery, Presbytère de la mission de Caughnawaga
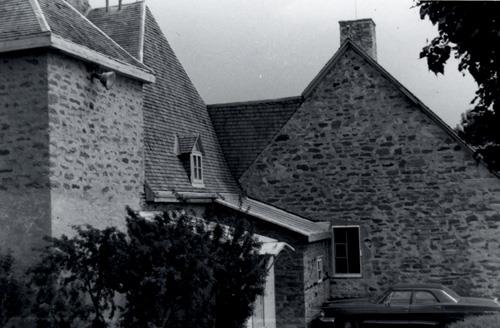
General view of the Caughnawaga Presbytery and annex, 1966.
Photo: Parks Canada Agency / Agence Parcs Canada, 1966.
- Built
- 1716–1719
- Recognized
- 1969
- By
- Government of Canada
The register’s text, word for word
Description
Caughnawaga Presbytery National Historic Site of Canada is located on the south bank of the St. Lawrence Seaway in Kahnawake Mohawk Territory, Quebec. The Presbytery, situated in the Mission of Caughnawaga, lies west of the Church and comprises two connected stone houses, the original Presbytery and the West House, also called the former Officers’ Mess, set in an L-shaped configuration. Attached to the church through a corridor, the presbytery exemplifies architecture common to Québec in the late 17th and early 18th century. The ensemble is set within the perimeter of Fort St-Louis National Historic Site of Canada. Official recognition refers to the footprint of the presbytery formed by the two buildings, excluding the attached corridor.
Heritage value
The Caughnawaga Presbytery was designated a national historic site of Canada in 1969 because:
- it is the oldest surviving building at the Caughnawaga mission and parts of it may have been constructed before 1733;
- it is a fine and rare surviving example of the steep-pitch hip-roofed houses common in Quebec in the 17th and early 18th centuries.
Jesuit missionaries founded the Mission of Caughnawaga at the French colony of La Prairie in 1667 to minister to Iroquois Christians. Nonetheless, it was displaced several times before coming to rest in Kahnawake. The Presbytery is one of the main components of the complex, and exemplifies architecture common in the province of Quebec in the late 17th and early 18th centuries. The importance of the presbytery is demonstrated in the good quality of craftsmanship, which is evident in the interior and exterior detailing of the structure. The Presbytery consists of two large, one-and-a-half-storey high stone buildings: the original presbytery, with a shingled gable roof, and the West House adjoining the south end of the residence. The semi-circular panel-heads of its doors is unique to early Canadian houses.
The original presbytery, the larger of the two buildings, has on the north elevation a glazed verandah with simple square posts and fretwork brackets at the top. The original presbytery is a simple rectangle of four bays, with a doorway to either end, and two widows between each with a pair of twelve paned casements. A steeply pitched hipped roof, covered in wood shingles, tops it. There are four dormers to the north, two to the east, one to the west, and three to the south. The lone chimneystack, made of brick, lies at the west end. The West House, sometimes referred to as the Officers’ House Mess, is one-and-a-half storeys, and abuts the original presbytery on its southern wall. The steeply pitched roof adorns a gable wall of stone to the north, the side that adjoins the original presbytery.
SourceHistoric Sites and Monuments Board of Canada, Minutes, October 1969; 1974; May 2009.
Character‑defining elements
Key elements that contribute to the heritage character of the site include:
- its location in the semi-urban city of Kahnawake, Quebec;
- its setting within the Fort St-Louis National Historic Site of Canada in Kahnawake Mohawk Territory;
- the large, one-and-a-half-storey massing typical of 17th and 18th century “traditional” Quebec buildings, each topped with a shingled hipped roof with bell-cast curves;
- the stone construction of the two buildings;
- the main exterior features of the presbytery and their placement, including the gabled dormers, the exterior doors with semi-circular panel-heads, and the twelve-paned casement windows;
- the main exterior features of the West House and their original placement, including the gabled dormers, the large, stone chimney, and the twelve-paned casement windows;
- any remaining interior features of the Mission House, including the exposed stonework, and the six-panelled doors with square upper panels ;
- any remaining interior features, including an assortment of original or early interior woodwork and hardware, fireplaces, elaborate architraves with bolection moulds, doors with late-17th century or early-18th century panelling and panelled over doors, armoires with lap doors and ornamental hinges;
- its spatial relationship with the Caughnawaga Mission / Mission of St. Francis Xavier National Historic Site of Canada, Fort St. Louis National Historic Site of Canada, as well as outbuildings related to the site;
- viewscapes from the site across the St. Lawrence Seaway.
End of the register’s text
Location
Chateauguay Highway, Kahnawake, Quebec, Canada
45.40945° N, 73.68150° W
Get directions (opens in a new tab)Being on the register doesn’t make a place open to visitors. Many are private homes or businesses; please view them from the street.

Loading map…
 Fort St-Louis National Historic Site of Canada750 m · 1725
 The Fur Trade at Lachine National Historic Site of Canada2.5 km · Lachine · 1803
 Hudson's Bay Warehouse2.5 km · Montréal · 1803
 LeBer-LeMoyne House National Historic Site of Canada2.5 km · Lachine · 1669
- Site archéologique de l'Église-des-Saints-Anges-de-Lachine2.5 km · Montréal
 Moulin à vent Fleming2.5 km · Montréal · 1827
Similar places
Places whose register descriptions are closest to this one.
 Caughnawaga Mission / Mission of St. Francis Xavier National Historic Site of CanadaKahnawake, Quebec
 Site historique du Vieux-Presbytère-de-BatiscanBatiscan, Quebec
 Notre-Dame-de-Lorette Church National Historic Site of CanadaWendake, Quebec
 Saint-Joachim Church National Historic Site of CanadaChâteauguay, Quebec
 Cartier-Brébeuf National Historic Site of CanadaQuébec, Quebec
 Building 49Montmagny, Quebec
From the Canadian Register of Historic Places, as last updated on December 12, 2025. The register’s text is shown word for word.