Cassidy Residence
Description
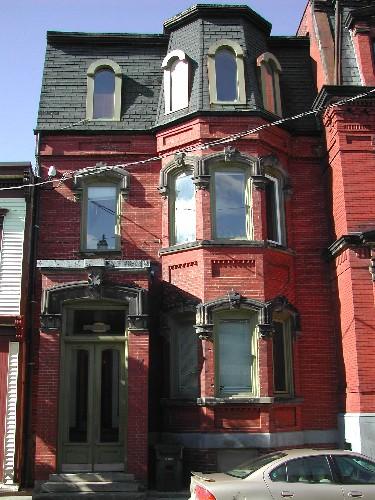
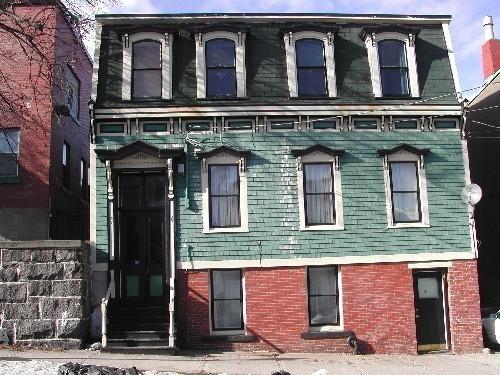
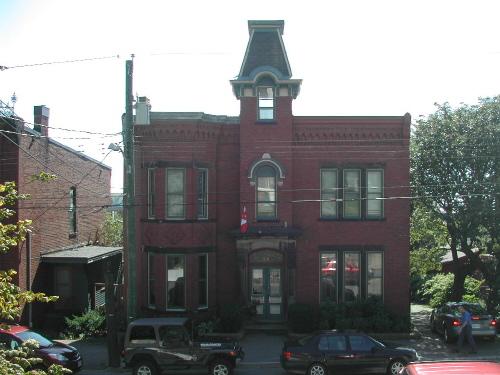
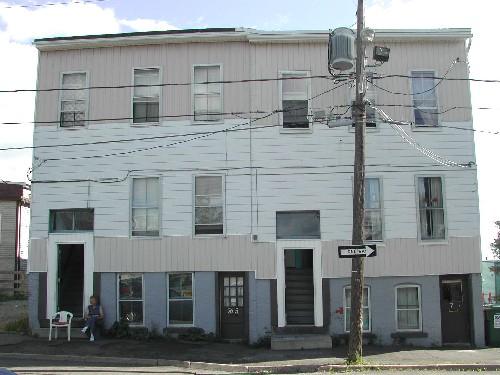
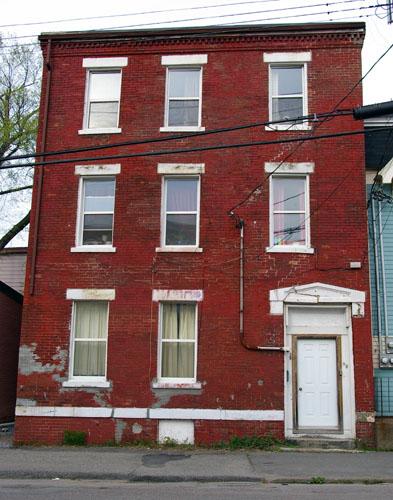
The Cassidy Residence is a three-and-a-half storey brick Italianate multiple dwelling located on the south side of Queen Street in a residential area of the South End of Saint John.
Heritage Value
The Cassidy Residence is designated a Local Historic Place for its architecture, for its association with past owners and organizations, as well as for its association with the Great Saint John Fire of 1877.
The Cassidy Residence is recognized for its architecture. The massing of this home is typical of the Italianate buildings that were built shortly after the Great Saint John Fire of 1877. The residence is one of a collection of Italianate and Second Empire buildings that were built between 1877 and 1881 after two thirds of the City of Saint John were destroyed by fire in 1877. The Great Saint John Fire was catastrophic and this building serves as a reminder of that fire and the strong will of the residents of Saint John to rebuild the city. The paired wooden doors with large segmented arch transom window are the focus of the front façade as a result of the lack of ornamentation that typical Italianate buildings had in their cornices and window treatments. The sandstone plinth band and sills, as well as brick construction, are common with the post-fire buildings in Saint John. The building fits well into the streetscape, placed at the front of the lot in common with its neighbours.
The Cassidy Residence is also recognized for its association with its past owners and occupants. The home was built circa 1878 and the first occupants were brothers Richard and Frances Cassidy. The Cassidy brothers were builders so it can be assumed that they built their own home and undoubtedly built many buildings during the rebuilding of the city after the 1877 fire. Richard Cassidy was born in 1816 and was a town councillor as well as a local carpenter and contractor. By 1889 the Cassidy’s left this home. For 5 years (1897-1902) this building was used as a Salvation Army training home and side entrance 162 Queen Street was used for their women’s and children’s home. During the last few years of the 1890's and the first few years of the 1890's, the Salvation Army was very active in obtaining residences in Saint John for their operations. Saint John was among the forefront with respect to activities of the Salvation Army in Canada.
Source: City of Saint John - Planning and Development Department
Character-Defining Elements
The character-defining elements of this Italianate residence include:
- building placement at front of lot in common with neighbours;
- rectangular three-and-a-half storey massing;
- brick construction;
- placement and proportions of rectangular vertical-sliding windows;
- sandstone lintels;
- flat roof;
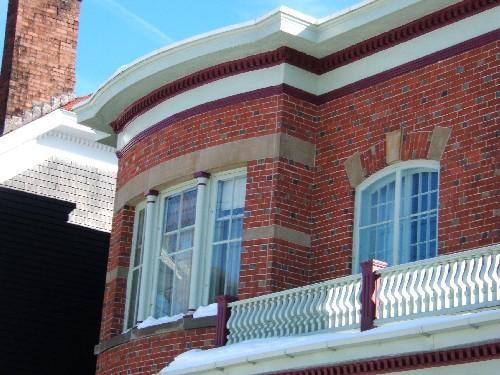
- brick corbel bands at cornice level;
- sandstone plinth band;
- ground level entry with long lights above wooden panels in narrow paired wooden doors;
- large transom window above the entrance;
- brick segmented arch with labels above entry.
Gallery
3 imagesLocation
Loading map...
Similar Places
Heritage sites with similar characteristics