Municipal Historic Resource
Carter Residence, the
Edmonton, Alberta
Also known as Charles J. Carter Residence, Charles J. Carter House
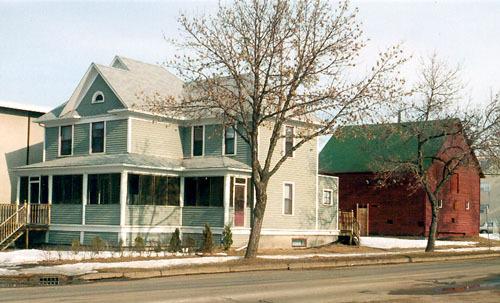
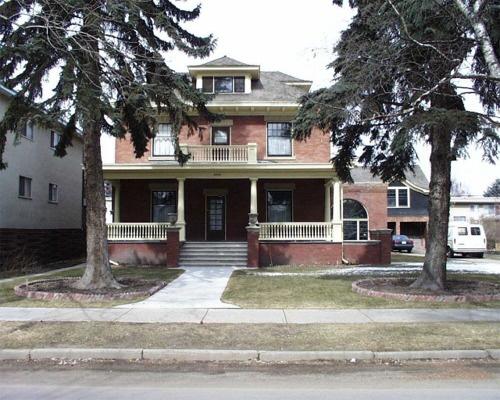
View of the Carter Residence and horse stable (2004)
Photo: City of Edmonton, 2004
- Built
- 1909
- Recognized
- 1997
- By
- Local government
The register’s text, word for word
Description
The Carter Residence, located on a corner lot in the McCauley area north of downtown Edmonton, is a large two-storey wood frame L-shaped house. It has a distinctive roof line incorporating both hip and gable elements, and a wrap-around verandah. To the rear of the lot is a gable-roofed one and one-half storey horse stable with a hayloft.
Heritage value
The Carter Residence, built circa 1909 and named for its first occupant Charles J. Carter, has historical significance as a typical single-family residence built at this time by Edmonton's entrepreneurs. The house is significant as a rare example of an inner city residence that has retained a strong relationship with an original outbuilding, in this case a horse stable. The house and stable retain a high degree of integrity in design and historic fabric. The Carter Residence, together with its stable, although moved a short distance from its original location at 10002 - 107 Avenue in 1995, retains its significance as a neighbourhood landmark. Source: City of Edmonton (Bylaw 11607)
Character‑defining elements
The form and massing of the Carter Residence exemplified by its L-shape, two-storeys, hip roof with intersecting gable roof and off-set front gable;
- wrap-around verandah with turned Doric columns;
- all wood trim detailing including return eaves, dentillated pattern below the gable, decorative shingles, corner boards, freize boards window sills and lintels;
- half-round window in front gable, double-hung wooden sash windows;
- corbelled brick chimney;
- associated horse stable characterized by its rectangular shape, wood frame construction, drop siding, the pattern of its window and structural openings, cedar-shingled gable roof, sliding door on east facade, diamond shaped window, loft entrance and projecting ridge beam on the short facade.
End of the register’s text
Location
10603 - 103 Street, Edmonton, Alberta, T5H, Canada
53.54999° N, 113.49690° W
Get directions (opens in a new tab)Being on the register doesn’t make a place open to visitors. Many are private homes or businesses; please view them from the street.

Loading map…
Similar places
Places whose register descriptions are closest to this one.
From the Canadian Register of Historic Places, as last updated on December 12, 2025. The register’s text is shown word for word.