Municipal Historic Resource
Canadian Consolidated Rubber Company
Edmonton, Alberta
Also known as Canadian Consolidated Rubber Company Warehouse, Cans Cons Rubber Company Warehouse, COBOCO Lofts
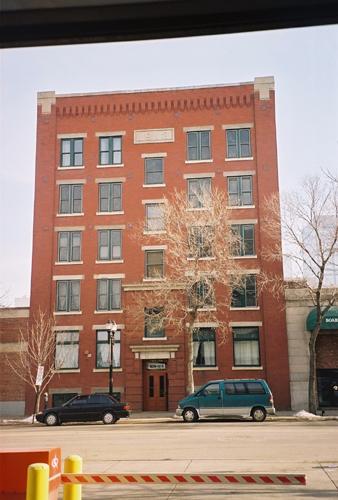
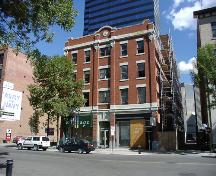
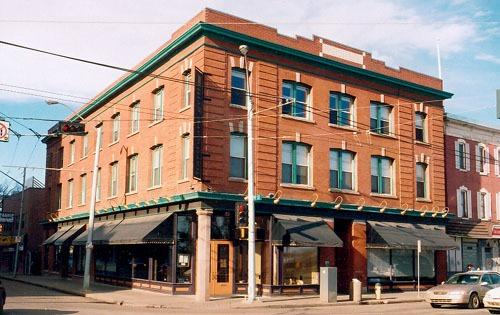
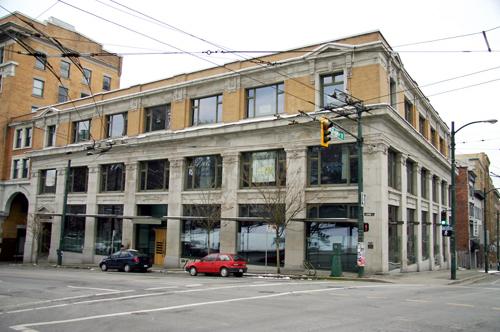
View of the Canadian Consolidated Rubber Company Building (COBOCO Lofts) from across 104 street.
Photo: City of Edmonton, 2004
- Built
- 1913
- Recognized
- 2001
- By
- Local government
The register’s text, word for word
Description
The Canadian Consolidated Rubber Company building is a rectangular, red brick, five and one-half storey commercial warehouse located on a city lot on 104th Street in Edmonton's historic warehouse district.
Heritage value
The Canadian Consolidated Rubber Company building is architecturally significant as a representative example of a commercial warehouse building that characterized Edmonton's growth during the pre-World War One economic boom. Built in 1913 on the original foundation of the Kerr Building, which was destroyed by fire in 1912 with the loss of three lives, the Canadian Consolidated Rubber Company building incorporated the most up-to-date fire proofing technology of the day.
The historical significance of the building lies in its long association with The Canadian Consolidated Rubber Company, which owned and occupied the building from 1913 to 1935 as representative of similar companies active in the warehouse district and its continued use as a warehouse well into the 1970s.
The color, height, massing, texture, and number of detail elements of the building relates positively to the other buildings in the warehouse district making it an important contributor to the architectural and historical character of the area.
City of Edmonton (Bylaw: 12901)
Character‑defining elements
The commercial warehouse architecture of the Canadian Consolidated Rubber Building is expressed in character-defining elements such as:
- the original 1913 west facade including full height pilasters capped with cast stone features, brick corbelling, dentils and parapet cornice;
- window treatment at the centrally located staircase on the west facade;
- the rusticated two-storey frontispiece with cornice, projecting brick detailing and brick brackets and cornice above doorway;
- patterns of fenestration, window openings, cast stone windowsills and lintels;
- building date plaque;
- painted ghost signs.
End of the register’s text
Location
10249 - 104 Street, Edmonton, Alberta, T5J, Canada
53.54412° N, 113.49873° W
Get directions (opens in a new tab)Being on the register doesn’t make a place open to visitors. Many are private homes or businesses; please view them from the street.

Loading map…
Similar places
Places whose register descriptions are closest to this one.
From the Canadian Register of Historic Places, as last updated on December 12, 2025. The register’s text is shown word for word.