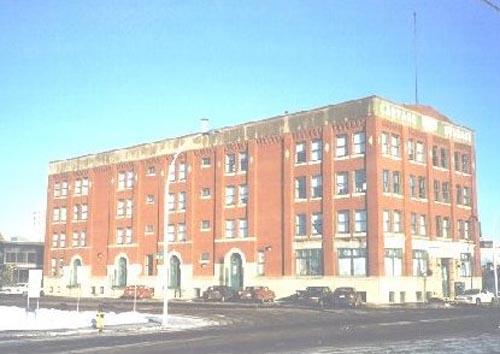
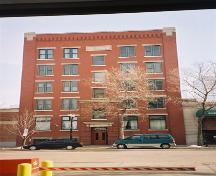
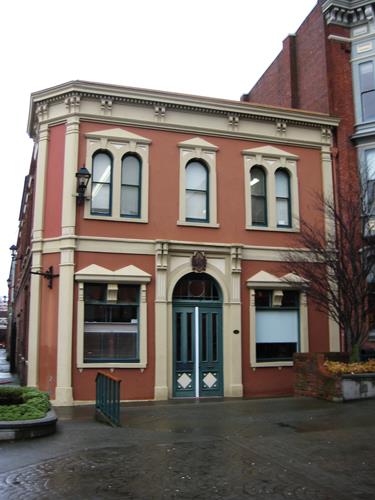
Southwest view of the A. Macdonald Building, showing its principal elevations (January 2004).
Photo: City of Edmonton, 2004.
- Built
- 1913–1914
- Recognized
- 2000
- By
- Local government
The register’s text, word for word
Description
The A. Macdonald Building is a solid four-storey rectangular pre-World War One brick warehouse. It is situated on a corner location comprised of two city lots, just north of the former CNR right-of-way that defined the northern edge of Edmonton's historic downtown core.
Heritage value
The A. Macdonald Building is historically significant for the role it played in the history of the storage and cartage of wholesale grocery goods in Edmonton to the mid-twentieth century. It was constructed in 1913 and named for Alexander Macdonald, president of the A. Macdonald Company of Winnipeg, whose Edmonton branch became one of the three largest grocery suppliers in northern Alberta.
The A. Macdonald Building has an historical association with four significant inter-related firms, the A. Macdonald Company, H.H. Cooper and Company, Macdonald-Cooper Ltd., and Macdonald's Consolidated Limited. Macdonald Consolidated Limited had become a subsidiary of Canada Safeway Limited when the warehouse was vacated in 1965.
The A. Macdonald Building is of architectural significance as one of Edmonton's most distinguished examples of commercial warehouse architecture. A landmark in the Central McDougall area, the A. Macdonald Building retains a high level of integrity of design and historic fabric, as well as a strong relationship to its site.
SourceCity of Edmonton (Bylaw: 12265)
Character‑defining elements
- form and massing exemplified by its rectangular shape and four stories;
- the design of the building expressed on the two principal elevations including original articulation of the hard red brick walls on the south and west facades that include piers and recessed spandrels, brick corbels, and decorative diamond shaped stonework;
- patterns of fenestration and the rhythm of the structural openings on each facade;
- detailing of four ground floor arched entrance-loading docks with double loading doors above grade on the west facade which illustrate the original storage function of the building;
- classical entablature and paired rusticated pilasters flanking the main entrance;
- painted ghost wall signage identifying the corporate occupancy and function of the building on the east and north facades;
- parapet and roof flag pole over the south facade;
- building name plaque above the main entrance.
End of the register’s text
Location
10128 - 105 Avenue, Edmonton, Alberta, T5H, Canada
53.54789° N, 113.49540° W
Get directions (opens in a new tab)Being on the register doesn’t make a place open to visitors. Many are private homes or businesses; please view them from the street.

Loading map…
Similar places
Places whose register descriptions are closest to this one.
From the Canadian Register of Historic Places, as last updated on December 12, 2025. The register’s text is shown word for word.