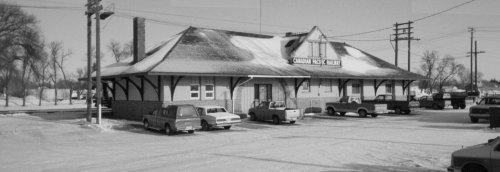
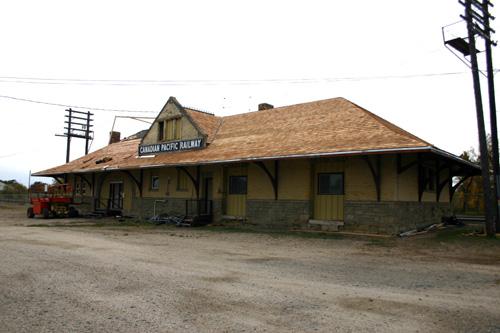
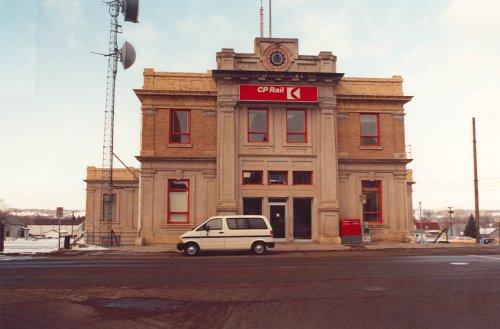
Exterior photo
Photo: Murray Peterson, 1992.
- Built
- 1893
- Recognized
- 1992
- By
- Government of Canada
The register’s text, word for word
Description
The Canadian Pacific Railway Station(CPR) at Portage la Prairie is a one-and-a-half-storey, Romanesque Revival railway station, built in 1893. The formal recognition is confined to the railway station building itself.
Heritage value
The Canadian Pacific Railway Station illustrates Portage La Prairie’s importance as the point of origin of the western section of Canada’s first transcontinental railway system. The station reflects Portage La Prairie’s financial recovery following a late-1880s depression, and its importance as a major western railway and agricultural centre.
Designed by Montreal architect Edward Colonna, the Portage La Prairie station is a subdued example of the Romanesque Revival style. The style is most evident in the building’s heavy, rusticated base and its massive, round-headed arched entrances.
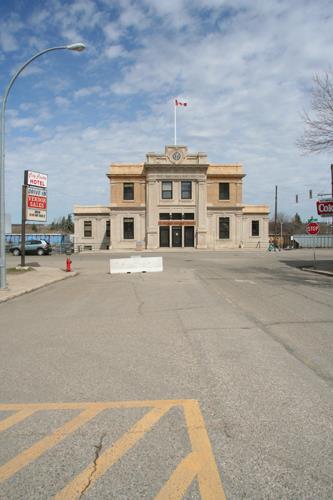
The Portage La Prairie station retains its relationship to remnants of the large railway complex and rail-dependent industry in the vicinity, including open spaces surrounding the station, a small amount of switching track and the CNR Station and a small stock of turn-of-the-century buildings that are within view.
SourceHeritage Character Statement, Canadian Pacific Railway Station, Portage la Prairie, Manitoba, October 1992; and Murray Peterson, Railway Station Report 109, Canadian Pacific Railway Station, Portage La Prairie, Manitoba.
Character‑defining elements
Character-defining elements of the Canadian Pacific Railway Station at Portage la Prairie include:
-its strong horizontal massing, reinforced by the banding of stone and masonry along its base and by the hip roof with heavy overhanging eaves
-its roof line, consisting of a slightly bellcast hip roof, interrupted on both north and south slopes by gable dormers, with large, overhanging eaves on all sides supported by large wooden brackets
-its materials and detailing, including the heavily textured stone base with polychromatic brick surface above, the heavy wooden brackets supporting the eaves, the brick gable ends, the large, round-headed window and door openings with radiating stone heads and keystones, and the rectangular window and door openings with rusticated stone heads, keystones and lug sills.
End of the register’s text
Location
301 Pacific Ave (at 3rd St. NE.), Portage la Prairie, Manitoba, R1N, Canada
49.97800° N, 98.28600° W
Get directions (opens in a new tab)Being on the register doesn’t make a place open to visitors. Many are private homes or businesses; please view them from the street.

Loading map…
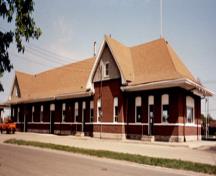 VIA Rail/Canadian National Railways Station250 m · 1908
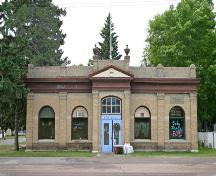 Portage la Prairie Land Titles Building400 m · 1889
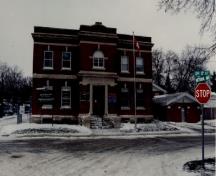 Portage la Prairie Armoury550 m · 1912
 Portage la Prairie Dominion Post Office600 m · 1895
 Portage La Prairie Public Building National Historic Site of Canada700 m · 1896
 St. Mary's la Prairie Anglican Church800 m · 1897
Similar places
Places whose register descriptions are closest to this one.
From the Canadian Register of Historic Places, as last updated on December 12, 2025. The register’s text is shown word for word.