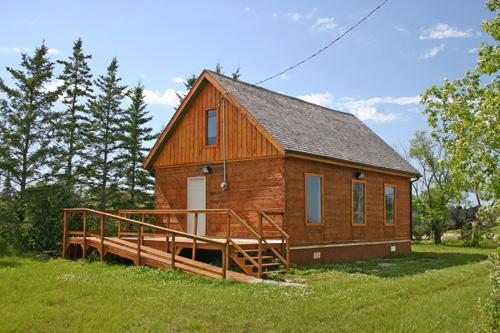
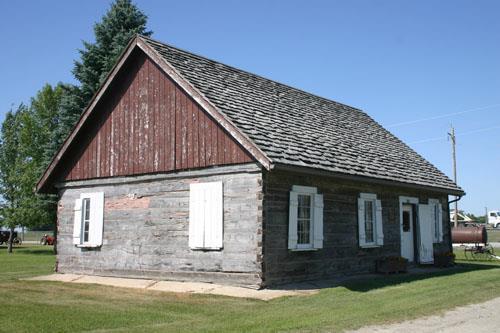
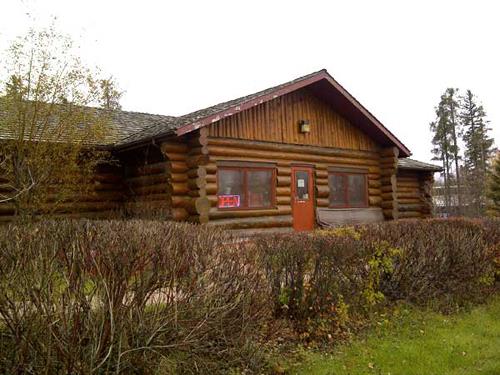
Primary elevations, from the southeast, of the Buztynski House, Moosehorn, 2006
Photo: Historic Resources Branch, Manitoba Culture, Heritage and Tourism 2006
- Built
- 1900
- Recognized
- 2005
- By
- Local government
The register’s text, word for word
Description
The Buztynski House, a 1 1/2-storey log structure built in the early 1900s, occupies a rural-like setting at the north end of Moosehorn's main street. The municipal designation applies to the dwelling and the land on which it sits.
Heritage value
The log Buztynski House, a simple rectangular structure with a gable roof, is a good example of an early homestead in Manitoba. Constructed almost entirely with readily available materials, the dwelling, through its distinctive proportions, limited fenestration and hand-hewn logs with neat dovetail corners, exhibits unpretentious material qualities and the skill and resourcefulness of early twentieth-century pioneers. Built and lived in by the Andrew Nickel family on a farm approximately seven kilometres northwest of Moosehorn, the structure also housed the families of Fred Buztynski and his son Dave for over four decades. It now stands on Moosehorn's main street, restored for museum use by area residents.
SourceRural Municipality of Grahamdale By-law No. 935/2005, October 13, 2005
Character‑defining elements
Key exterior elements that define the heritage character of the Buztynski House include:
- the simple rectangular plan and box-like form, 1 1/2 storeys in height, with a medium-pitched gable roof
- the mixture of materials and construction exhibited through walls of hand-hewn squared logs, straight and uniformly thick with well-cut dovetail corners, sawn lumber in the eaves and roof, cedar shingles, etc.
- the openings set between upright squared logs, including the single doors at each end, one with a flanking window, and the tall rectangular side windows
Key internal elements that define the dwelling's heritage character include:
- the characteristic straightforward plan, adequate in size, with a small opening in the main-floor ceiling to the upper level, typically used for sleeping rooms
- the materials and finishes, such as the log walls, rough-cut joists and rafters, milled lumber flooring, etc.
End of the register’s text
Location
Railway Avenue, Grahamdale, Manitoba, R0C, Canada
51.28884° N, 98.43069° W
Get directions (opens in a new tab)Being on the register doesn’t make a place open to visitors. Many are private homes or businesses; please view them from the street.

Loading map…
Similar places
Places whose register descriptions are closest to this one.
From the Canadian Register of Historic Places, as last updated on December 12, 2025. The register’s text is shown word for word.