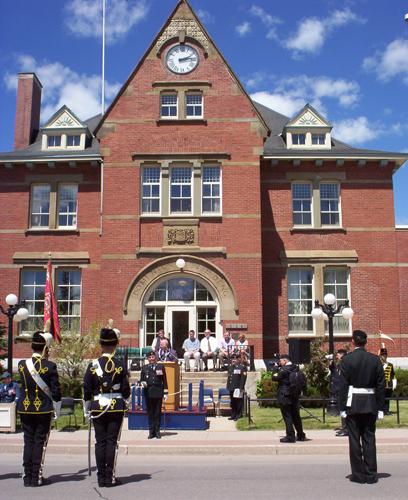
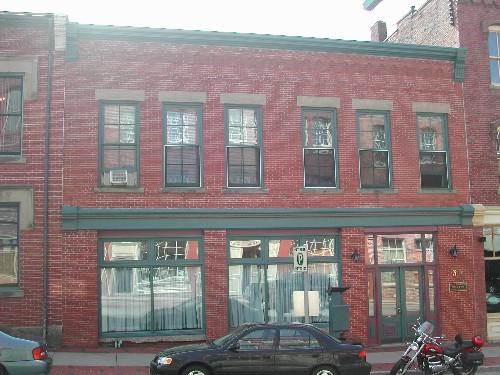
View from Main Street
Photo: Graham Milner
- Built
- 1883
- Recognized
- 2007
- By
- Local government
The register’s text, word for word
Description
The Dominion Building is a two-and-a-half storey Romanesque Revival institutional building constructed of brick and sandstone located at the corner of Maple Avenue and Main Street in the downtown of Sussex.
Heritage value
The Dominion Building is designated a Local Historic Place for its Romanesque Revival style of architecture and for its continuous use as an institutional building.
The Dominion Building is a fine example of the type of substantial architecture that was once erected by the Federal Government to establish its presence in towns across Canada. Designed by renowned Saint John architect David E. Dunham, this building has several of the identifying features of the Romanesque Revival architecture, including round arches over windows and entryways, thick, cavernous entryways and window openings, thick masonry walls and a variable stone and brick façade.
The Dominion Building is also recognized for its continuous use as an institutional building. Built in 1883, the Dominion Building was used as a post office and customs building until 1984 when it was acquired by the Town of Sussex who renovated it to house the town offices. It was the centre of town life for many years as it was a convenient gathering point for citizens to meet.
SourceTown of Sussex, Historic Places file #13
Character‑defining elements
The character-defining elements relating to the architecture of the Dominion Building include:
- rectangular two-and-a-half storey massing;
- red brick and buff sandstone construction materials;
- thick masonry walls;
- hipped roof;
- modillions under wide eaves;
- symmetrical façade surrounding a central gabled frontispiece;
- sandstone stringcourses along the headers and sills of the first and second floor windows;
- circular sandstone arches over front entrance;
- depth, symmetry and shape of window and door openings;
- brick arches over windows;
- federal coat-of-arms over main entrance;
- clock at apex of gable over front entrance;
- twin gabled dormers with sunburst designs in the pediments.
End of the register’s text
Location
524 Main Street, Sussex, New Brunswick, E4E, Canada
45.72379° N, 65.51112° W
Get directions (opens in a new tab)Being on the register doesn’t make a place open to visitors. Many are private homes or businesses; please view them from the street.

Loading map…
Nearby
All 23 places in Sussex
Similar places
Places whose register descriptions are closest to this one.
From the Canadian Register of Historic Places, as last updated on December 12, 2025. The register’s text is shown word for word.