Brooks Howard House
Also known as: Brooks Howard House, Sunny Hill Farm
Description
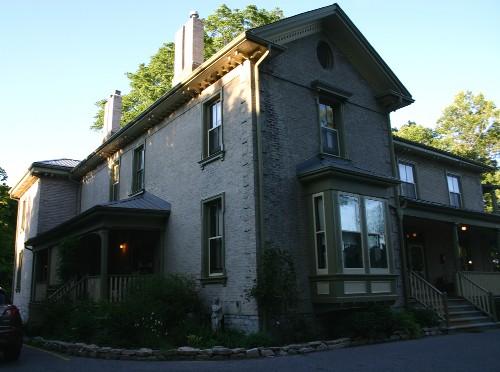
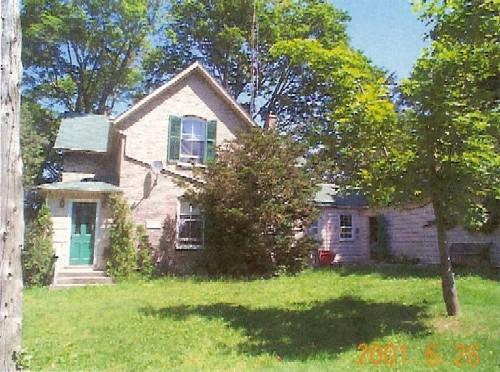
The Brooks Howard House (also known as Sunny Hill Farm) is located at 365 Main Street N., in the Town of Newmarket. It is a one-and-a-half storey Ontario style farm house which was constructed in circa 1850.
The Brooks Howard House has been designated, for its historical and architectural significance, by the Town of Newmarket, By-law number 1982-100.
Heritage Value
The residence was constructed by Brooks Howard, a farmer. Howard had strong historical roots in the community. As the son of a prominent Quaker who settled on Yonge Street, he was one of the first generation of his family to be born in Upper Canada and was connected through his own marriages and those of his kin with many of the founding families of the area. As a prosperous farmer and landowner, Howard was a major contributor to the Christian Church in Newmarket and instrumental in the decoration and support of the present building.
From its elevated vantage point overlooking the west side of the concession road, the farmhouse maintains an independent and direct presence in the midst of its surroundings. It is the last tangible evidence of the property developed over a century ago.
This farm house is a well maintained and fine example of a one-and-a-half storey Ontario vernacular. The plank construction, however, is unique, due to its rarity as a building method. The outside walls of the building are constructed of planks (not boards) which are set vertically and become part of the structural system.
This residence features a symmetrical three bay façade with a gable roof. The gable roof is interrupted with a dormer centered over the entrance. The dormer features a window with a simple wood surround. The apex of the dormer features a simple trefoil motif. The gable dormer is completed with decorative bargeboard.
The entrance to the residence features sidelights with mock pilasters and is completed with a simple entablature. The ground floor windows are six-over-six sash windows that are highlighted with a simple wood surround similar to the half storey above. The entrance is protected with a veranda that wraps around three sides of the residence and has a bell cast roof. The veranda roof is supported with finely detailed turned posts. The original veranda was removed by previous owners, but later restored.
Sources: Town of Newmarket heritage designation By-law 1982-100; Heritage Newmarket file: 365 Main Street North.
Character-Defining Elements
The character defining elements which illustrate the heritage value of the Brooks Howard house include its:
- plank construction
- one-and-a-half storey, three bay construction
- bell cast roof on the veranda
- dormer
- Gothic revival-styled bargeboard
- turned posts
- six-over-six sash windows
- elevated position on the lot
- location overlooking the Concession Rd.
Gallery
1 imageLocation
Loading map...
Similar Places
Heritage sites with similar characteristics