Brandon Citizens' Science Building
Also known as: Brandon Citizens' Science Building, KDC, Knowles-Douglas Student Union Centre
Description
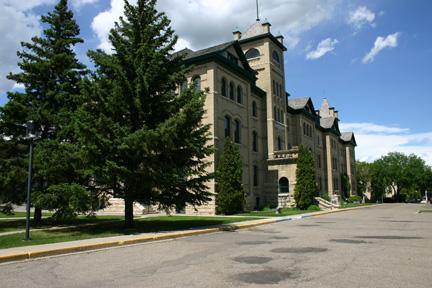
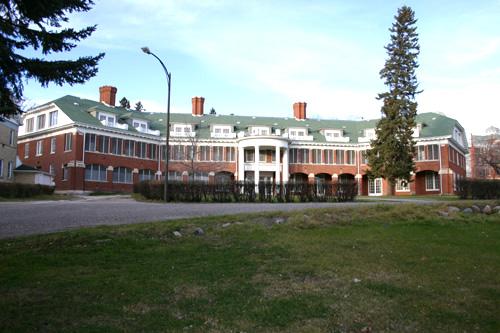
The Brandon Citizens' Science Building, a 3 1/2-storey brick structure built in 1922-23, fronts onto Brandon's busy 18th Street. The building's prominence within the campus of Brandon University is reinforced by a juxtaposed south-end addition (1985-87), and by its role as the home of the students' union. The provincial designation applies to the building and the lot upon which it sits.
Heritage Value
The Brandon Citizens' Science Building, with its strong vertical massing and sober brick facades, is a good example of Late Gothic architecture in Manitoba, one that recalls enduring efforts by the Baptist Union of Western Canada to make post-secondary education available to the rapidly growing population in western Manitoba from the 1880s onward. Designed by Brandon architect David Marshall, the building's subdued Collegiate Gothic styling is characterized by minimally decorated surfaces, a steep roofline and crenellated entranceway. The facility is an important link to the origins of Brandon University, in particular Brandon College, established with Baptist support in 1899. The science building, financed by private subscriptions, was central to that development. Together with Brandon College and Clark Hall, this building has remained a focal point of campus life as well as an architectural and historical landmark in Brandon.
Source: Manitoba Heritage Council Minute: May 4, 1991
Character-Defining Elements
Key elements that define the heritage character of the Brandon Citizens' Science Building site include:
- the building's prominent campus location, facing east onto 18th Street, with Brandon College and Clark Hall to the north
- the well-groomed site as a seamless component of the larger campus, featuring clusters of mature trees, grassed expanses, paved walkways and a formal garden area to the east
Key exterior elements that define the building's Collegiate Gothic architecture include:
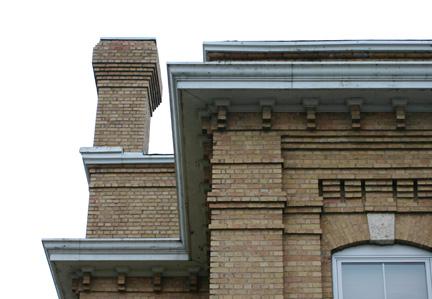
- the 3 1/2-storey box-like massing, featuring locally produced sand-coloured brick, a rusticated Manitoba limestone foundation and a steeply pitched gable roof punctuated by two wall dormers
- the subdued two-storey entrance porch rising to a crenellated parapet with limestone coping; also featuring stepped-back buttresses with limestone caps on each front corner, a large limestone staircase and pointed-arched wooden doors deeply recessed in a smooth-cut limestone compound arch with label moulding
- the rectangular windows on all but the windowless west wall, in singles or pairs, many double-hung and featuring multi-pane sashes with darkly painted frames and glazing bars to contrast with the brick, limestone sills and soldier-coursed brick lintels; also the tiny rectangular windows in the wall dormers and the third-floor pointed-arched window on the south facing
- the minimal details, including the limestone insignia above the entrance depicting the lamp of knowledge surrounded by a Greek inscription which translates to 'Speaking the Truth in Love', the buttresses at the southeast and southwest corners, cedar shingles, etc.
Key elements defining the building's no-frills interior layout, finishes and details include:
- the rectangular plan with some configurations intact, including the large entrance foyer and associated return staircases
- the second-floor boardroom featuring heavy wooden doors, wooden moulding, some intact blackboards and a large maple-topped table
Gallery
3 imagesLocation
Loading map...
Similar Places
Heritage sites with similar characteristics