Provincial Heritage Site
St. Matthew's Anglican Cathedral
Brandon, Manitoba
Also known as St. Matthew's Cathedral, St. Matthew's Pro-Cathedral, Cathédrale St. Matthew's
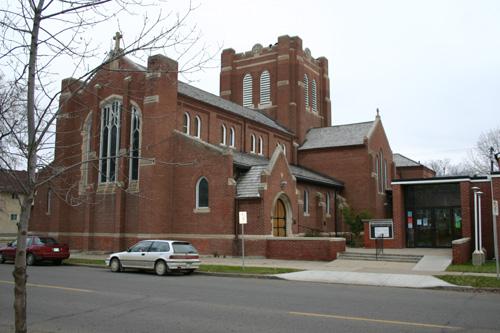
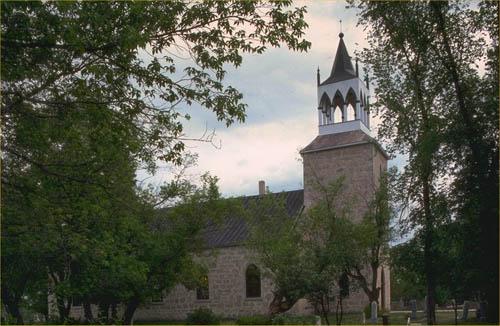
Exterior view of St. Matthew's Anglican Cathedral, Brandon, 2005.
Photo: Historic Resources Branch, Manitoba Culture, Heritage, Tourism and Sport, 2005
- Built
- 1913
- Recognized
- 1999
- By
- Province of Manitoba
The register’s text, word for word
Description
St. Matthew's Anglican Cathedral, a large red brick Gothic Revival-style church completed in 1913, is a provincially designated site. The structure is on a prominent corner lot in a historic residential neighbourhood west of Brandon's downtown, where several large churches were constructed. To the building's south are a grassed courtyard and attached 1962 Parish Hall. The site's designation applies to the two-storey cathedral and the three lots on which it sits.
Heritage value
St. Matthew's Anglican Cathedral, Mother Church of the Diocese of Brandon, is an excellent example of Late Gothic Revival architecture. The structure is especially valued for its well-integrated cruciform plan, carefully modelled exterior mass, square tower at the crossing and finely appointed interior. The sophisticated design by W.A. Elliott, a notable Brandon architect, along with the building's scale and substantial brick and stone construction, are features befitting the roles and symbolism of a cathedral church. They also reflect the prosperity and optimism that prevailed in western Manitoba prior to World War I. Built as a parish church capable of accommodating various community activities, St. Matthew's was consecrated as a pro-cathedral in 1945.
SourceManitoba Heritage Council Minutes, 14 October, 1995
Character‑defining elements
Key elements that define the heritage character of the site include:
- the structure's placement on the southeast corner of 13th Street and Louise Avenue in Brandon on a longitudinal east-west axis, with the altar in the east and the front of the church facing west
Key elements of the expressive Late Gothic Revival exterior of St. Matthew's Anglican Cathedral include:
- the complex, carefully arranged form, based on a cruciform plan and clothed in red brick with contrasting light limestone detailing
- the main two-storey mass featuring an elongated nave, transepts and chancel, all with gable roofs, and a high crenellated crossing tower
- various subsidiary volumes, including one-storey, shed-roofed side aisles, north and south entrance porches and a northeast polygonal lady chapel
- elegant Gothic Revival features, such as pointed arched windows, the tall five-part lancet opening with tracery in the west end of the nave, additional lancet windows in the transepts and chancel, pointed and raised gable ends with stone coping, pier buttresses on the front and side elevations, etc.
- additional details, including plain stone crosses atop the nave, chancel and transept gables, the Celtic cross symbol on the tower's battlements, the stone band that encircles the ground floor, stone buttress capitals and tower highlights, brick mouldings, the main entrances set in compound arches with double wooden doors detailed with wrought iron hardware, etc.
Key elements that define the cathedral's well-integrated layout and fine interior appointments include:
- the voluminous spaces and logical inner order evident in the high nave with clerestory windows and wide centre aisle, side aisles demarcated from the nave by arcaded walls painted white, transepts that form a cross with the nave, the high chancel space and altar with wooden railing, and the vestibules with staircases to the basement
- the nave's hammerbeam oak plank ceiling finished with dark stain
- stained-glass windows with religious scenes, many dedicated as memorials
- exquisite materials, fixtures and ornamentation, including the richly detailed reredos with tracery and high altar, oak pulpit with rich ornament of grapes and tracery, hand-carved lectern, marble baptismal font, chancel chandelier with Red Eternal Light, gas-converted chandelier suspended from the centre of the transepts, south transept oak columbarium, fir flooring, brass door hardware with the symbol of the Trinity, etc.
- the large pipe organ installed by Casavant freres of Montreal
- the lady chapel, northeast of the transept, with its stained-glass religious scenes of the Virgin Mary, wooden altar railing and Gothic-detailed lanterns
End of the register’s text
Location
403 13th Street, Brandon, Manitoba, R7A, Canada
49.84397° N, 99.95453° W
Get directions (opens in a new tab)Being on the register doesn’t make a place open to visitors. Many are private homes or businesses; please view them from the street.

Loading map…
Nearby
All 39 places in Brandon
Similar places
Places whose register descriptions are closest to this one.
 Cathedral Church of Saint JohnWinnipeg, Manitoba
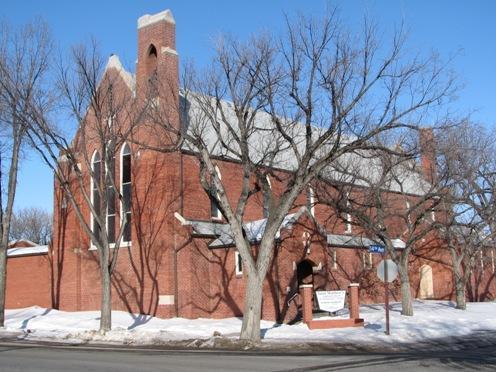 St. Matthew's Anglican ChurchRegina, Saskatchewan
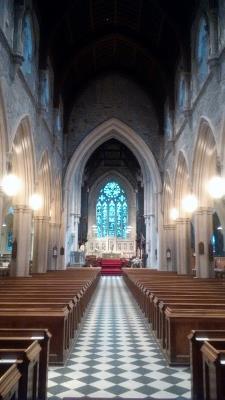 St. John the Baptist Anglican Cathedral National Historic Site of CanadaSt. John's, Newfoundland And Labrador
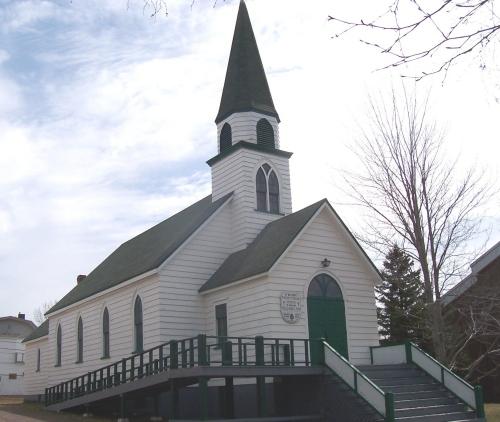 St. Matthew's Presbyterian ChurchGrand Falls-Windsor, Newfoundland And Labrador
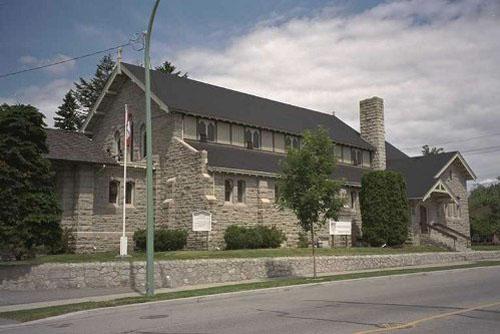 St. Michael's Anglican CathedralKelowna, British Columbia
 St. Andrew's Anglican Church National Historic Site of CanadaSt. Andrews, Manitoba
From the Canadian Register of Historic Places, as last updated on December 12, 2025. The register’s text is shown word for word.