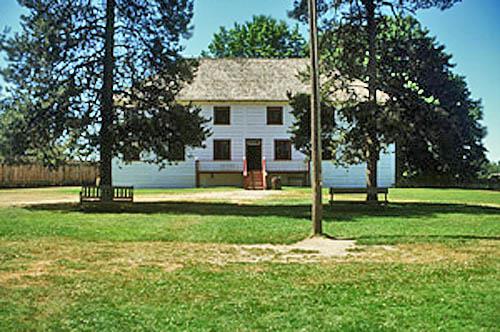
General view of the front facade of the Big House showing its two-storey rectangular structure that is five bays in length and three bays in width, with a hipped roof and front verandah, 2002.
Photo: Parks Canada Agency / Agence Parcs Canada, M. Trepanier, 2002.
- Built
- 1958–1959
- Recognized
- 1997
- By
- Government of Canada
The register’s text, word for word
Description
The Big House is located at the south end of Fort Langley’s enclosure. The largest building at the Fort, it is a rectangular, log structure with a hipped roof and front verandah. The designation is confined to the footprint of the building.
Heritage value
The Big House is a Recognized Federal Heritage Building because of its historical associations, and its architectural and environmental value.
Historical Value
The Big House illustrates a clearly defined phase in the history of reconstruction within Parks Canada. The conservation approach taken at Fort Langley typifies Parks Canada’s approach to reconstruction in the late 1950s, which emphasized the educational role of historic sites.
Architectural Value
The Big House is a very good example of a period reconstruction in its exterior representation of the simple, utilitarian form and design of the Fort’s early buildings. Its value resides in the features which contribute, by means of sympathetic form, volume and detailing, to recalling the original character of Fort Langley as interpreted by Parks Canada during the 1950s.
Environmental Value
As the largest structure within the reconstructed Fort’s palisade, the Big House is the most prominent building of the site. Its utilitarian form and design complement the sole original structure of the Fort and the reconstructed structures on the site. It reinforces the historic character of the Fort’s utilitarian arrangement of structures and landscapes.
Sources:
Kate MacFarlane, Four Buildings, Fort Langley National Historic Site, British Columbia, Federal Heritage Building Report, 96-114; Big House, Fort Langley National Historic Site, Fort Langley, British Columbia, Heritage Character Statement, 96-114.
Character‑defining elements
The character-defining elements of the Big House should be respected.
Its simple utilitarian form and design, for example:
-its two-storey rectangular structure that is five bays in length and three bays in width, with a hipped roof and front verandah;
-its log-hewn structure and Red River framing;
-its window sash and panelled door design;
-its formally arranged windows and elevated entry doors;
-its whitewashed exterior.
The manner in which the Big House reinforces the historic character of the Fort and is a familiar landmark as evidenced by:
-its utilitarian form and design compatible with the other structures at the Fort;
-its high visual profile within the Fort’s palisade, as the largest structure and one of two whitewashed buildings.
End of the register’s text
Location
Langley, British Columbia, Canada
49.16900° N, 122.57400° W
Get directions (opens in a new tab)Being on the register doesn’t make a place open to visitors. Many are private homes or businesses; please view them from the street.

Loading map…
Nearby
All 10 places in Langley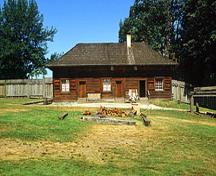 Servants' Quarterswithin 100 m · 1957
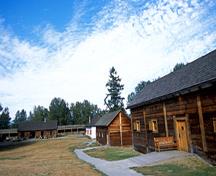 Fort Langley National Historic Site of Canada200 m · 1839
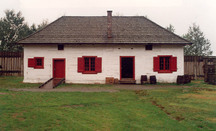 Storehouse250 m · Fort Langley · 1840
- Haldi House250 m · Township of Langley · 1908
 Saint George's Anglican Church300 m · Township of Langley · 1901
 Canadian Northern Railway Station350 m · Langley District · 1915
Similar places
Places whose register descriptions are closest to this one.
From the Canadian Register of Historic Places, as last updated on December 12, 2025. The register’s text is shown word for word.