House
Also known as: House, Administration Building, Journey's End, Bureau de l'administration, Journey's End
Description
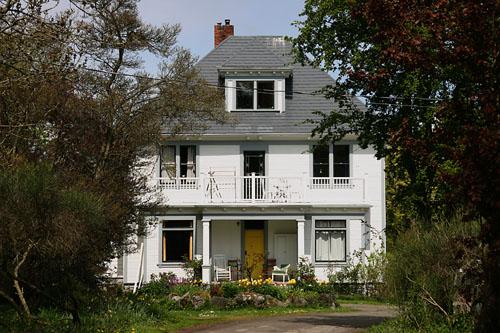
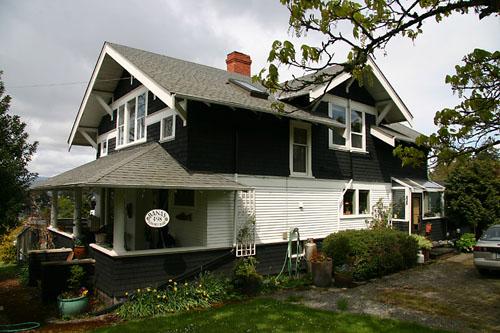
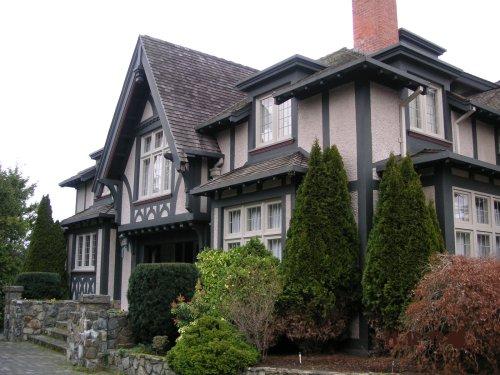
The House stands on the crest of a hill overlooking the harbour and the Strait of Juan de Fuca. The structure has a modified rectangular plan with a medium-pitched roof and several gables. Exterior walls are of plain roughcast stucco. A gable roofed porch shelters the main entrance. The designation is confined to the footprint of the building.
Heritage Value
The House is a Recognized Federal Heritage Building because of its historical associations, and its architectural and environmental values.
Historical Value:
The House (Journey’s End) is associated with 1920s and 1930s suburban residential development on Vancouver Island. The site of the building was originally part of the Hatley Castle estate the retreat of James Dunsmuir. Dunsmuir was British Columbia’s premier from 1900-1902, and Lieutenant Governor from 1906 to 1909. His daughter, Muriel Wingfield constructed Journey’s End. In 1952 it became a residence within the Royal Rhodes Military College. Since 1988 it has served as the administration building for Fort Rodd Hill National Historic Park
Architectural Value:
The House is a good example of a building designed in the Arts and Crafts Style. Its leading regional exponent was Victoria architect Samuel Maclure, who designed a succession of stately Arts and Crafts homes in the area and several for the Dunsmuir family, including Hartley Castle. The functional design of the structure is very good.
Environmental Value:
The House and its large, two-storey garage sit on a secluded, tree-covered hill. The structure overlooks Esquimalt Harbour to the east, and the Strait of Juan de Fuca to the south. The site has remained unchanged since the construction of the house.
Sources:
Edward Mills, House and Garage (Journey’s End), Fort Rodd Hill National Historic Site, Colwood, B.C. Federal Heritage Buildings Review Office Report 92-010; (Journey’s End), Fort Rodd Hill National Historic Park, B.C. Heritage Character Statement 92-010.
Character-Defining Elements
The character-defining elements of the Administrative Building should be respected.
Its Arts and Crafts design and good quality materials and craftsmanship such as:
-the rectangular massing and the medium pitch multi-gabled roof with dormer;
-the restrained exterior detailing and the plain roughcast stucco walls over a partly exposed stone foundation.;
-the gable roofed porch that shelters the main entrance;
-the bay window on the west façade and the leaded glass windows on the north and south facades.
The manner in which the House and the unchanged site reinforce the present character of the Fort Rodd Hill National Historic Site as evidenced by:
-its tree-covered private site, on the crest of a hill.
Gallery
2 imagesLocation
Loading map...
Similar Places
Heritage sites with similar characteristics