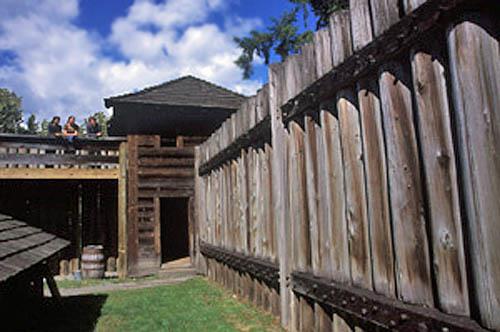
General view of the entrance to the Northeast Bastion showing its two-storey structure built of squared logs with a slightly flared, pyramidal roof, 2004
Photo: Parks Canada Agency/Agence Parcs Canada, J. Gordon, 2004
- Built
- 1957
- Recognized
- 1997
- By
- Government of Canada
The register’s text, word for word
Description
The Northeast Bastion of Fort Langley, is a two-storey structure built of squared logs and topped with a slightly flared, pyramidal roof. It is located at the intersection of the north and east palisade walls. The designation is confined to the footprint of the building.
Heritage value
The Northeast Bastion is a Recognized Federal Heritage Building because of its historical associations, and its architectural and environmental value.
Historical Value
The Northeast Bastion illustrates a clearly defined phase in the history of reconstruction within Parks Canada. The conservation approach taken at Fort Langley typifies Parks Canada’s approach to reconstruction in the late 1950s, which emphasized the educational role of historic sites. As part of the reconstructed Fort, the structure illustrates the interpretive programming put in place by Parks Canada, which was based on reconstruction and the concept of ‘outdoor museums’.
Architectural Value
The Northeast Bastion is a good example of a period reconstruction in its representation of the fortifications of the original Fort. Its value resides in the features which contribute to the exterior visual presence of the Fort and to the interpretation of the original character of Fort Langley, which was directed by the interpretive policy of Parks Canada during the 1950s.
The Environmental Value
The Northeast Bastion is one of the key elements which defines the physical enclosure of space that constitutes Fort Langley. As part of the reconstructed palisade and corner bastions, it is an important element that reinforces the historic character of the Fort’s utilitarian arrangement of structures and landscapes. The Northeast Bastion has been adopted by the community as a symbol of the fort and is often reproduced in promotional literature.
Sources:
Kate MacFarlane, Four Buildings, Fort Langley National Historic Site, British Columbia, Federal Heritage Building Report, 96-114.
Northeast Bastion, Fort Langley National Historic Site, Fort Langley, British Columbia, Heritage Character Statement, 96-114.
Character‑defining elements
The following character-defining elements of the Northeast Bastion should be respected, for example:
Its utilitarian form and materials, for example:
-Its two-storey structure built of squared logs with a slightly flared, pyramidal roof.
-Its walls on the second level that contain small, irregularly spaced square windows and two doors which give access to the galleries on the north and west walls.
-Its arrangement and finishes of its interior spaces which reflect an interpretation of the original bastion and that also accommodates public access for site interpretation.
The manner in which the Northeast Bastion reinforces the historic character of the Fort and is a symbol of the region as evidenced by:
-Its role as one of the key elements which defines the physical enclosure of space that constitutes Fort Langley.
-Its design, compatible to its associated buildings.
End of the register’s text
Location
Langley, British Columbia, Canada
49.16810° N, 122.56940° W
Get directions (opens in a new tab)Being on the register doesn’t make a place open to visitors. Many are private homes or businesses; please view them from the street.

Loading map…
Nearby
All 10 places in Langley
Similar places
Places whose register descriptions are closest to this one.
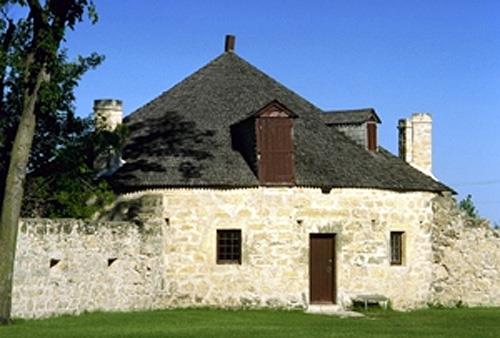 Southwest BastionSelkirk, Manitoba
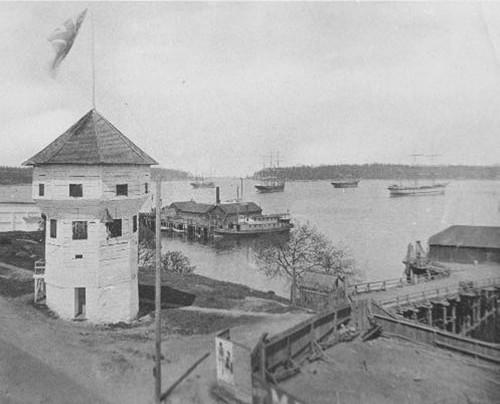 BastionNanaimo, British Columbia
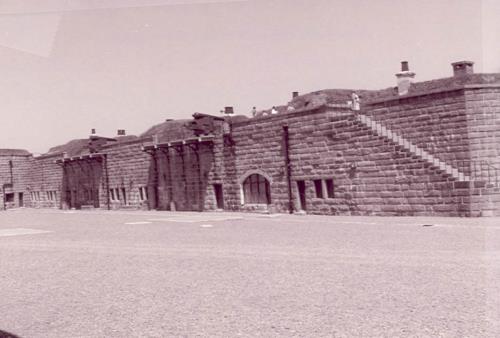 Northeast SalientHalifax, Nova Scotia
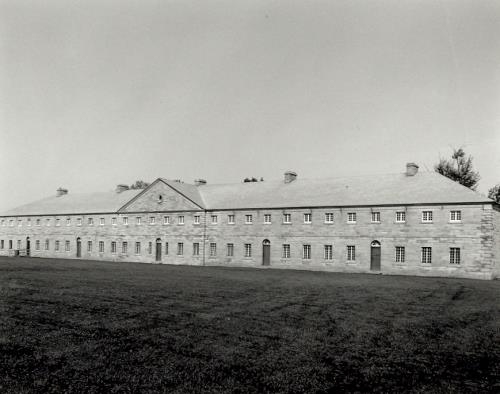 BarracksÎle-aux-Noix, Quebec
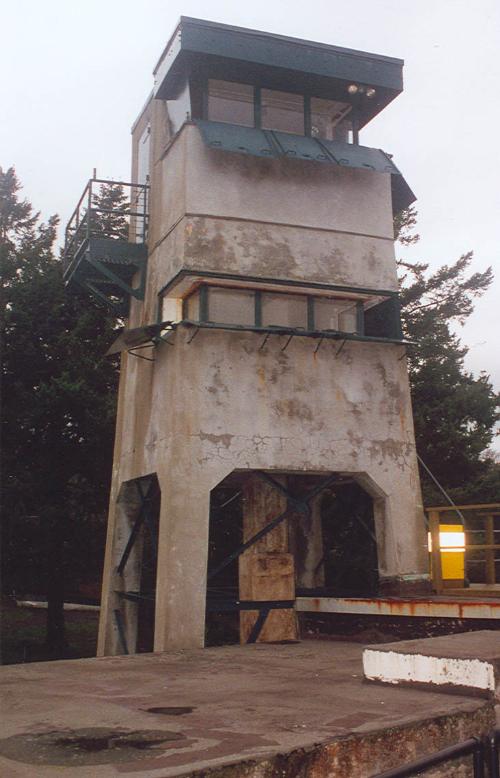 Gun Emplacement, Magazine and Directors Tower, Belmont Battery Classified Federal Heritage BuildingColwood, British Columbia
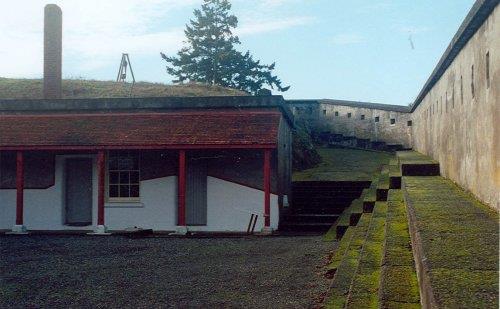 Fort Rodd Hill National Historic Site, Lower Battery, Casemate Barracks (6 Buildings)Colwood, British Columbia
From the Canadian Register of Historic Places, as last updated on December 12, 2025. The register’s text is shown word for word.