Front Street East 49
Also known as: Front Street East 49, Dixon Building
Description
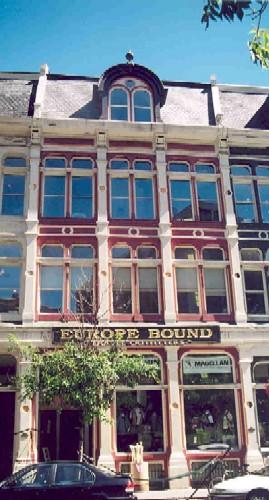
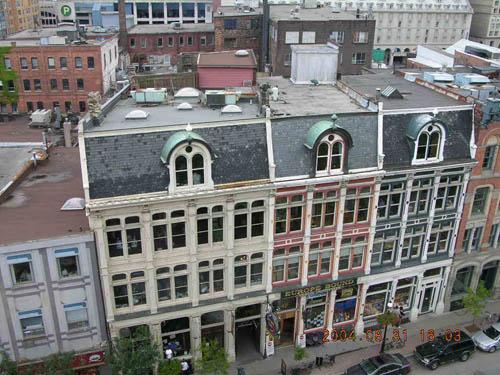
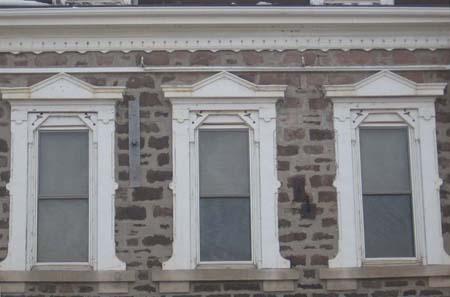
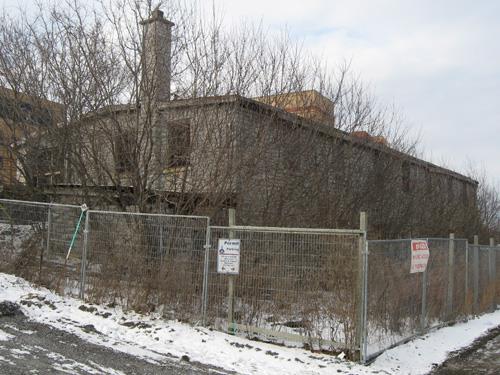
This is the east end unit of an 1872, triple storefront, commercial block at Toronto's historic waterfront. In the Second Empire style, it features a cast iron facade. It is recognized for its heritage value by City of Toronto bylaw 430-78. It is also governed by an Ontario Heritage Foundation conservation easement.
Heritage Value
The heritage value of this building is in its complete, 3-storey, cast iron facade, believed to be the only remaining example in Ontario and one of three known to survive in Canada. It is a prominent feature of the Front Street East streetscape and the waterfront area of the historic Town of York area. Considered to be erected in 1872 by former Toronto mayor William Henry Boulton(wife Harriet Dixon), brother-in-law to neighbouring owner Benjamin Homer Dixon, the design is attributed to Toronto architect Walter R. Strickland. The building is of mill construction with brick walls and possibly wood and stone windows. The facade was cast by W. Hamilton and Son, St. Lawrence Foundry, Front Street East. Source: City of Toronto bylaw 430-78 and Ontario Heritage Foundation conservation easement with additional background information
Character-Defining Elements
The key elements important to the heritage value include:
- the complete cast iron facade
- being the end unit of a triple commercial block
- slate clad mansard roof with mansard dormer
- pairs of tall, round-arched windows alternating with pilasters
Gallery
2 imagesLocation
Loading map...
Similar Places
Heritage sites with similar characteristics