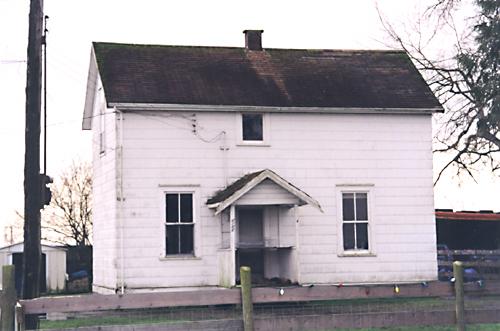
Arthur Residence, exterior view 2004
Photo: Corporation of Delta 2004
- Built
- 1907
- Recognized
- 1999
- By
- Local government
The register’s text, word for word
Description
The Arthur Residence and Barn is comprised of a one and one-half storey vernacular farmhouse facing 34B Avenue, and a large saltbox roof barn to the east. The farm is located on the south side of the road, in close proximity to Highway 17 and near a railway right-of-way, surrounded by a perimeter planting of mature trees.
Heritage value
The Arthur Residence and Barn are of heritage value as an intact example of an historic Delta farmstead, as a reminder of Delta's important agricultural past and for their association with early Delta pioneers. This farmstead possesses an early twentieth century house and barn amidst a rural, agricultural landscape, separated from modern housing and industrial development. Located on the first major cross road in the agricultural area south of Ladner village, it also represents the growth of population with concurrent improvements in access. The vernacular character of this small, simple farmhouse is a demonstration of the pragmatic character of this farming community in its early years.
This site is of significance for its long association with, and continued farming use by, the pioneering Arthur family. The land was part of the original Crown Grant to William Arthur. His sons, Herbert and Frederick, inherited the farm, and Herbert built this modest house in 1907. The brothers later subdivided the land, and Herbert's portion was sold in 1944 to Clifford Berney, who married Herbert's niece, Margaret Arthur.
SourceDelta Heritage Planning Files
Character‑defining elements
Key elements that define the heritage character of the Arthur Residence and Barn include the:
- location on 34B Avenue in an area of similar farmsteads, near a railway right-of-way, with the house oriented north facing the road
- ongoing use as a working farm
- residential form, scale and massing of the house as expressed by its one and one-half storey height and rectangular plan
- wood-frame construction of the house
- exterior elements of the house such as: the side-gabled roof with shed roof over the rear lean-to extension; original double-hung 2-over-2 wooden-sash windows; original siding under later asbestos shingles; one central internal brick chimney; asymmetrically placed small front porch with gabled roof; and panelled front door
- utilitarian agricultural form, scale and massing of the barn
- heavy-timber frame construction of the barn
- elements of the barn such as the saltbox roof, original board-and-batten siding and large sliding barn door
- associated landscape features such as the perimeter planting of mature trees and the agricultural setting
End of the register’s text
Location
6166 34B Avenue, Delta, British Columbia, V4L, Canada
49.06240° N, 123.05192° W
Get directions (opens in a new tab)Being on the register doesn’t make a place open to visitors. Many are private homes or businesses; please view them from the street.

Loading map…
Nearby
All 62 places in Delta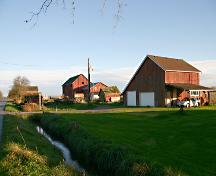
Similar places
Places whose register descriptions are closest to this one.
From the Canadian Register of Historic Places, as last updated on December 12, 2025. The register’s text is shown word for word.