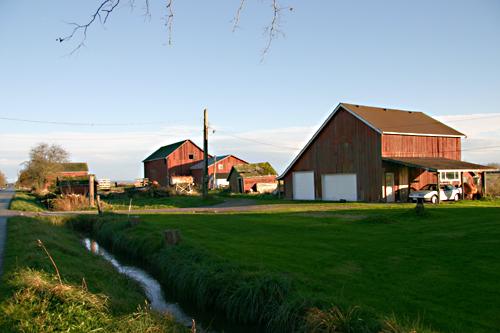
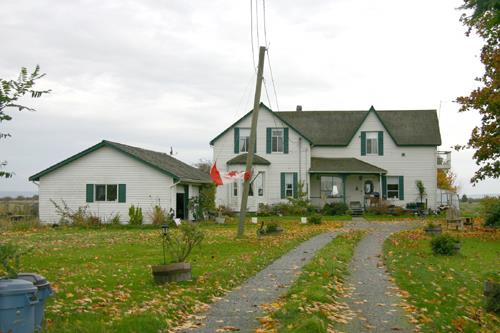
Exterior view of the Hodge/Bates Barn
Photo: Corporation of Delta, 2004
- Built
- 1889–1890
- Recognized
- 1999
- By
- Local government
The register’s text, word for word
Description
The Hodge/Bates Residence, Barn, and Outbuildings site is comprised of a two-storey vernacular farmhouse, a large barn, and a number of smaller farm outbuildings located to the east of the house. The north-facing farmhouse is set back on the lot, and the other structures are clustered as a farm compound. The site is located in a rural area within a context of similar farmsteads.
Heritage value
The Hodge/Bates Residence, Barn, and Outbuildings are of heritage value as an intact example of an historic Delta farmstead from the late nineteenth century and reminder of Delta's important agricultural past. This farmstead possesses a late nineteenth century house and relatively intact functioning farm compound amidst a rural, agricultural landscape, separated from modern housing and industrial development. The clustered relationship of the farmhouse, the barn, and the outbuildings, located within an agricultural setting, provides a complete representation of a working farm complex. Located on the first major cross road in the agricultural area south of Ladner village, it also represents the growth of population with concurrent improvements in access.
Built in 1889-90, the house is of architectural significance both for its construction method and for the quality of its millwork. The solid walls were constructed from vertical boards without supporting studs, a reflection of a frontier approach to building using material at hand. On the verandah, the millwork of the balustrade, brackets and chamfered edges of the square columns are exceptional details on an otherwise simple, vernacular residence, demonstrating pride in the building and typifying the architectural elaboration considered fashionable at the time. The use of intricate ornamentation had been facilitated by the introduction of steam driven band saws, illustrating the rise of industrial production and its application within the context of growth and development.
Additionally, the site is significant for its association with early Delta pioneers. The house was built by Henry Hodge, a relative of William Arthur, the original owner of the land. In 1922, the farm was acquired by Ray H. Bates (1889-1980). His son, Stanley Allen Bates, took over the farm in 1950. Stanley and his wife, Frances, were active in the United Church and in agricultural organizations such as the Delta Farmers' Institute, Canadian Clydesdale Horse Association and Fraser Valley Milk Producers' Association. Frances Bates helped found the Delta Museum and Archives, participated on the executive board of the Delta Museum and Historical Society, volunteered on many museum committees, and donated her collection of artifacts and historical information to the museum.
SourceDelta Heritage Planning Files
Character‑defining elements
Key elements that define the heritage character of the Hodge/Bates Residence, Barn, and Outbuildings include their:
- location on 34B Avenue in an area of similar farmsteads, near a railway right-of-way, with the house oriented north facing the road, and the farm buildings oriented in a compound according to their function
- ongoing use as a working farm
- residential form, scale and massing of the house as expressed by its two-storey rectangular plan with one-storey rear and east side extensions
- wood-frame construction of the house
- exterior elements of the house such as: the front-gabled roof; interior brick chimney; one-storey addition to the east with a side-gabled roof; wraparound verandah with scroll-cut balusters and brackets and square posts with chamfered edges; double-hung 2-over-2 and 1-over-1 wooden-sash windows (single and double assembly); and a glazed and panelled front door with two transoms
- utilitarian agricultural form, scale and massing of the barn and outbuildings
- heavy-timber frame construction of the barn
- exterior features of the barn such as: the saltbox roof; large sliding door; and board-and-batten siding
- exterior features of the outbuildings such as cedar shingle cladding
- associated landscape features such as its orchard remnants and mature deciduous trees
End of the register’s text
Location
5526 34B Avenue, Delta, British Columbia, V4L, Canada
49.06346° N, 123.06734° W
Get directions (opens in a new tab)Being on the register doesn’t make a place open to visitors. Many are private homes or businesses; please view them from the street.

Loading map…
Nearby
All 62 places in Delta
Similar places
Places whose register descriptions are closest to this one.
From the Canadian Register of Historic Places, as last updated on December 12, 2025. The register’s text is shown word for word.