Community Heritage Register
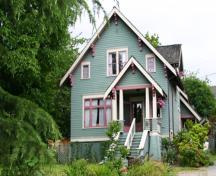
Arthur Hedley House
Surrey, British Columbia
Also known as 11927 96A Avenue
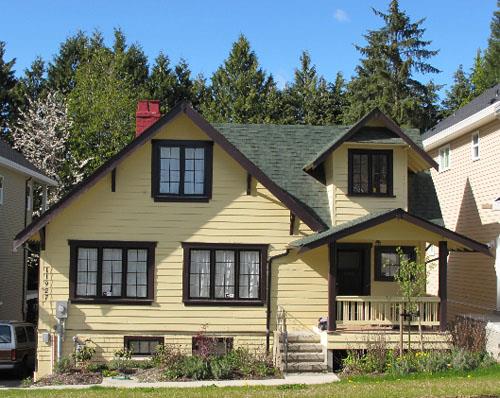
11927 96A Avenue
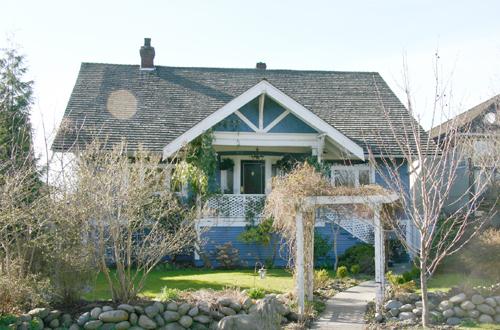
Photo: City of Surrey, 2011
- Built
- 1935
- Recognized
- 1998
- By
- Local government
The register’s text, word for word
Description
The Arthur Hedley House is a one-and-one-half storey wood-frame Period Revival residence situated on the north side of 96A Avenue in the Royal Heights neighbourhood of Surrey, British Columbia. This house is notable for its multiple steeply-pitched gables, exposed rafter tails and multi-paned wooden sash windows.
Heritage value
Built in 1935, the Arthur Hedley House is significant for its Period Revival architecture. Arts and Crafts Period Revival details are accentuated through its prominent multiple steeply-pitched gables, red brick internal chimney with chimney pots and multi-paned wooden sash windows. The use of Period Revival styles was very popular during the interwar period, at a time when it was considered good taste for houses to conform to a traditional appearance.
Further value is attained through the house's association with first owners, Arthur Hedley (1896-1961) and his wife, Ethel (nee Sharkie, 1899-1981). Arthur, originally from England, was employed as a civil servant, while Irish-born Ethel tended to the home. The couple were long-term residents, and occupied the house until 1960.
The Arthur Hedley House is also significant for its association with the Royal Heights neighbourhood. Situated above the Fraser River industrial area and downstream from South Westminster, Royal Heights was among the first areas of Surrey to be settled. With the advent of the B.C. Electric interurban line in 1910, transportation to the area was vastly improved.
SourceCity of Surrey, Planning Files
Character‑defining elements
Key elements that define the heritage character of the Arthur Hedley House include its:
- minimal setback from the property line
- residential form, scale and massing as expressed by its one-and-one-half storey height, L-shaped plan, multiple steeply-pitched gables, corner side entry porch, square bays
- construction materials such as concrete foundation, wood-frame construction with shingle siding at the basement level, and wide wooden lapped siding on the remainder of the house, cornerboards, and watertable
- Period Revival details such as steeply-pitched multiple gables, red-brick internal chimney with chimney pots, triangular eave brackets, and pointed bargeboards with triangular motif
- windows, such as multi-paned casement windows at the basement level, and multi-paned casement windows in double and triple assembly
- associated landscape features such as mature plantings, coniferous and deciduous trees
End of the register’s text
Location
11927 96A Avenue, Surrey, British Columbia, Canada
49.17842° N, 122.89215° W
Get directions (opens in a new tab)Being on the register doesn’t make a place open to visitors. Many are private homes or businesses; please view them from the street.

Loading map…
Nearby
All 82 places in Surrey
Similar places
Places whose register descriptions are closest to this one.
 Arthur Residence and BarnDelta, British Columbia
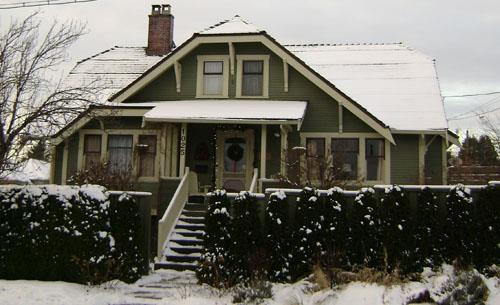 Arthur and Ethel Hamilton HouseNew Westminster, British Columbia
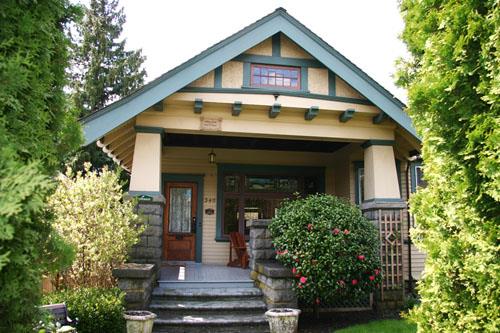 Furness ResidenceNew Westminster, British Columbia
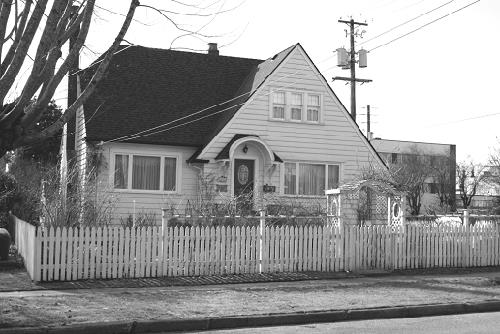 Armitage HouseNew Westminster, British Columbia
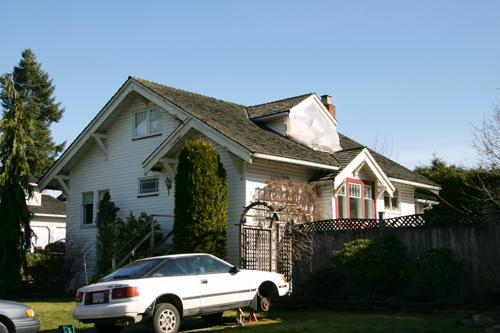 Cecil Heppell HouseSurrey, British Columbia
 Huggett ResidenceNorth Vancouver City, British Columbia
From the Canadian Register of Historic Places, as last updated on December 12, 2025. The register’s text is shown word for word.