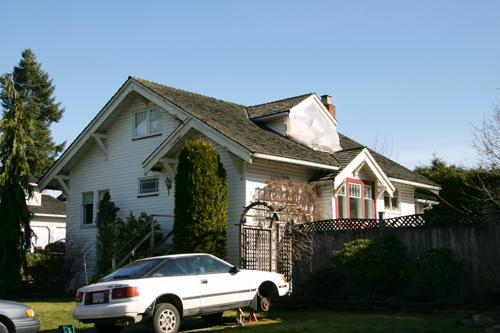
Exterior view of the Cecil Heppell House
Photo: City of Surrey, 2004
- Built
- 1928
- Recognized
- 1998
- By
- Local government
The register’s text, word for word
Description
The Cecil Heppell House is a modest one and one-half-storey, wood-frame Craftsman bungalow, with a low-pitched front gabled roof. Located on a southeast corner lot at the intersection of 182 Street and 58 Avenue, in an area to the east of Cloverdale's town centre near Claude Harvey Park, it sits within a cluster of interwar suburban houses of a similar quality, age and scale.
Heritage value
The Cecil Heppell House is valued as part of an enclave of suburban homes, built during the 1920s and 1930s in east Cloverdale. A number of the town's more prominent citizens relocated to this street, drawn to its semi-rural estate character.
This residence is significant for its association with Cecil Wesley Earl Heppell (1899-1968), a prominent member of the Cloverdale community. Heppell worked for the Municipality of Surrey for forty-four years, employed in a variety of engineering-related jobs including supervisor of Public Works. Highly respected for his involvement in community organizations, his participation included establishment of the local branch of the Royal Canadian Legion with fellow community members Dr. F.D. Sinclair and Mayor MacNeil. Heppell is also remembered for his involvement in local fraternal organizations including the Cloverdale Odd Fellows Lodge, where he served as Noble Grand.
Built in 1928, the Cecil Heppell House is additionally valued as a good example of a late Craftsman bungalow, and maintains many of its original design features. It was built by local contractor, Percy Jones, who constructed many homes in Cloverdale in the 1920s and 1930s. Jones married Cecil Heppell's sister, Dorothy, in 1922.
SourceHeritage Planning Files, City of Surrey
Character‑defining elements
Key elements that define the heritage character of the Cecil Heppell House include its:
- location amidst a grouping of high quality suburban houses of a similar age, scale and character
- form, scale and massing as expressed by its one and one-half storey plus basement height and regular, rectangular plan
- front gabled roof with gabled dormer and side gabled projection, clad with cedar shingles
- wood-frame construction clad with lapped wooden siding
- Craftsman style details such as the triangular brackets under the projecting eaves
- additional exterior details such as a gabled roof over the front entry and a square projecting bay to the south side with gabled roof
- wooden-sash windows, including 4-over-1 double-hung windows, double-assembly 3-over-1 and 4-over-1 double-hung windows, triple-assembly 4-over-1 double-hung windows flanked by 2-over-1 double-hung windows, geometric pattern multi-paned window on the west elevation, stained glass piano window on the north elevation, 3-over-1 double-hung basement windows and six-pane verandah windows
- mature landscaped setting on a west-sloping lot
End of the register’s text
Location
5818 182 Street, Surrey, British Columbia, V3S, Canada
49.10808° N, 122.71795° W
Get directions (opens in a new tab)Being on the register doesn’t make a place open to visitors. Many are private homes or businesses; please view them from the street.

Loading map…
Nearby
All 82 places in Surrey
Similar places
Places whose register descriptions are closest to this one.
From the Canadian Register of Historic Places, as last updated on December 12, 2025. The register’s text is shown word for word.