Hennessey Residence
Description
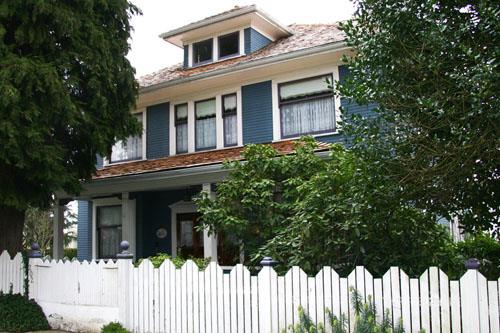
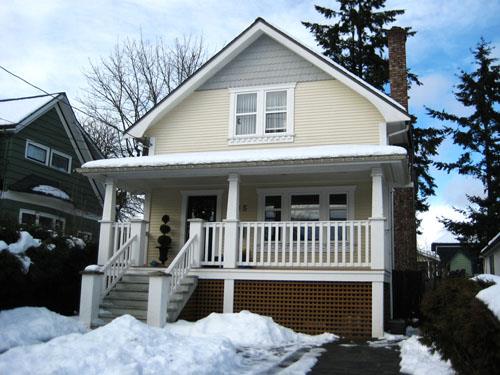
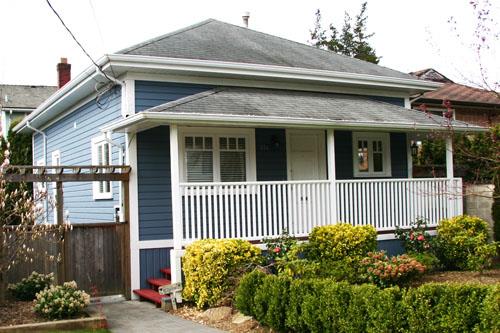
The Hennessey Residence is a one-and-one-half storey, late Victorian-era wood-frame house with a steeply-pitched cross-gabled roof. Later alterations included the application of cedar shingles over the original wooden drop siding. It is situated across the street from Moody Park, on the west side of Tenth Street, in the historic Kelvin/Moody Park neighbourhood in New Westminster.
Heritage Value
The Hennessey Residence is valued as a representation of New Westminster’s Victorian-era residential development, with subsequent adaptations to suit changing needs and tastes. At the time of its construction, New Westminster was beginning to emerge as an economic and industrial centre. Local growth was facilitated by the completion of the Canadian Pacific Railway spur line in 1886 and the Westminster & Vancouver Tramway in 1891, which linked Vancouver to New Westminster. This house, one of the earliest in this neighbourhood, was built in 1890 for Alexander M. Hennessey, who worked as a boot and shoemaker on Columbia Street. The site was relatively remote from downtown, but was desirable due to its location across from Moody Square (now Moody Park), and for its panoramic views south to the Fraser River. Hennessey and his family of six occupied the house until 1894; he died at the age of 70 in 1902.
During the Edwardian era, New Westminster was the major centre of commerce and industrial output for the Fraser Valley, reflected in a boom in residential construction. By 1909, the house had been renovated for new owners, Bryan M. Farley (1845-1925), a retired farmer, and his wife Mary (née Rabbitt, 1858-1942). The alterations reflected changing residential styles, and included new shingle siding that demonstrated the influence of the Arts and Crafts style.
Source: City of New Westminster Planning Department
Character-Defining Elements
Key elements that define the heritage character of the Hennessey Residence include its:
- location on the west side of Tenth Street, set close to the road on a sloping hill overlooking Moody Park and with distant views of the Fraser River
- residential form, scale and massing as expressed by its one-and-one-half storey height with partial basement, steeply-pitched cross-gabled roof, and T-shaped plan
- wood-frame construction, with original wooden drop siding under later cedar shingle siding, and wooden trim elements
- windows, such as its original double-hung two-over-two wooden-sash windows
- internal corbelled brick chimney
Gallery
2 imagesLocation
Loading map...
Similar Places
Heritage sites with similar characteristics