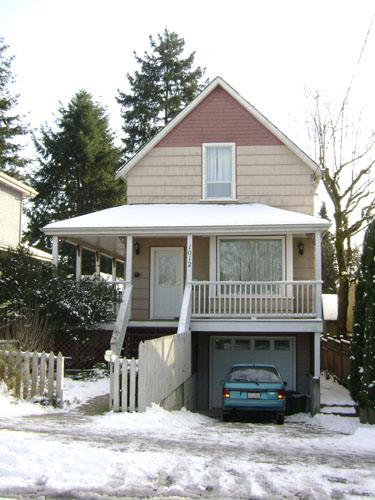
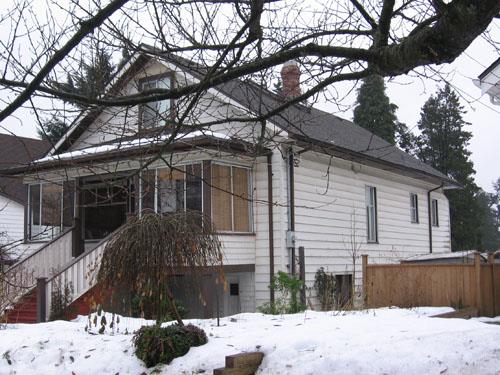
1012 Seventh Avenue
Photo: City of New Westminster, 2009
- Recognized
- 2009
- By
- Local government
The register’s text, word for word
Description
The historic place is a two-storey (plus basement), single family residence at 1012 Seventh Avenue, located on a single residential lot in the Moody Park neighbourhood. The vernacular house, built at some time between 1891 and 1901, has a front-facing gable, composite and wood shingle siding, and a hipped-roofed porch that wraps around the front and east side of the house. The house has been raised, with a single-car garage beneath the front elevation and a sloping concrete driveway. The lot is flat with a tall cedar hedge running along the west property line and a mature coniferous tree in the back yard. There is no lane behind the property.
Heritage value
1012 Seventh Avenue is valued for its association with the early development which took place in the Moody Park neighbourhood of New Westminster. It was among the earliest houses built as the area transformed from agricultural land to an urban area. It was likely built either in 1891 (when William McKay is listed as the developer of the property) or 1901 (when J. Johnson and E. Mercer made the water connection). The modestly-scaled house is representative of the front-gabled vernacular houses built for the working class at the turn of the twentieth century and which was a popular style for the working class in this neighbourhood. The residents in 1909 were foreman Joseph Caley and cook J. Crutten.
The house underwent alterations over the years, representing the way residences evolved to meet the changing needs of their occupants. This is seen, for example, in the raising of the house in 1998, at which time the garage was added.
SourceCity of New Westminster Planning Department
Character‑defining elements
The character-defining elements of the house at 1012 Seventh Avenue include its:
- location in the historic Moody Park neighbourhood of New Westminster
- minimal setback from street, representing the era before zoning restrictions
- modest scale of the house
- residential form, expressed by the rectangular floor plan and two-storey height
- simple gabled roof line and enclosed eaves
- hipped-roofed, wraparound porch with square-cut posts, decorative brackets, and wood railing with square-cut balusters
- square-cut wood shingles on the end gable on the north elevation
End of the register’s text
Location
1012 Seventh Avenue, New Westminster, British Columbia, Canada
49.21039° N, 122.92896° W
Get directions (opens in a new tab)Being on the register doesn’t make a place open to visitors. Many are private homes or businesses; please view them from the street.

Loading map…
Similar places
Places whose register descriptions are closest to this one.
 311 Seventh AvenueNew Westminster, British Columbia
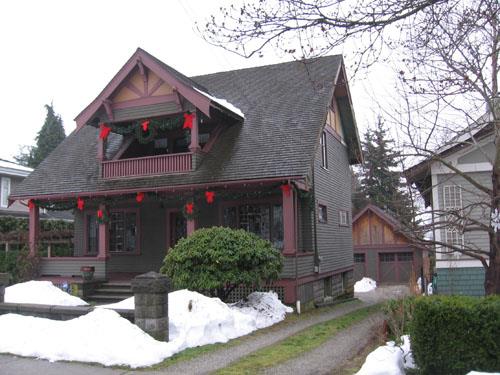 211 Seventh AvenueNew Westminster, British Columbia
- 1021 Hamilton StreetNew Westminster, British Columbia
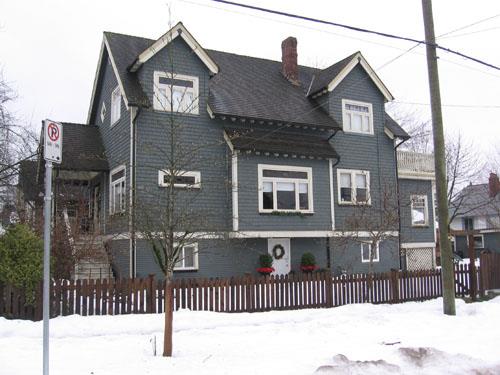 403 Seventh AvenueNew Westminster, British Columbia
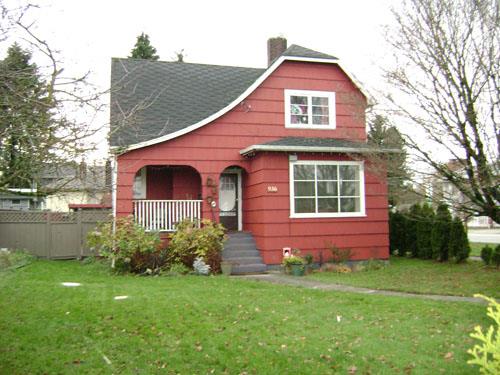 936 Thirteenth StreetNew Westminster, British Columbia
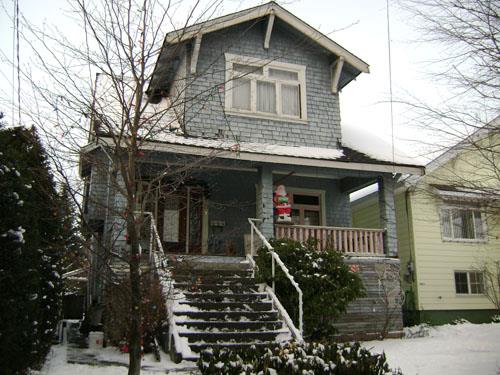 1101 Hamilton StreetNew Westminster, British Columbia
From the Canadian Register of Historic Places, as last updated on December 12, 2025. The register’s text is shown word for word.