National Historic Site of Canada
Antigonish County Court House National Historic Site of Canada
Antigonish, Nova Scotia
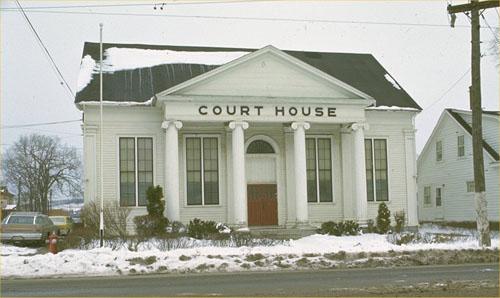
View of the main entrance to the Antigonish County Court House, 1987.
Photo: Parks Canada Agency/ Agence Parcs Canada, 1987.
- Built
- 1855
- Recognized
- 1981
- By
- Government of Canada
The register’s text, word for word
Description
Antigonish County Court House is situated in the town of Antigonish on the northeastern shore of mainland Nova Scotia. Built in a simple, vernacular style, the Court House is symmetrical, wood-frame building. It is distinguished by a Greek revival, temple-like front consisting of a pedimented portico supported by four large fluted columns. The county jail, built of stone, is attached at the rear. Official recognition refers to the building on its legal lot.
Heritage value
Antigonish County Court House was designated a national historic site of Canada in 1981 because it is one of the best examples in Nova Scotia of the typical mid-19th century Maritime Court House.
The court houses erected in Nova Scotia toward the mid-19th century were small wooden buildings which accommodated a large court room, a judge’s chambers, a barrister’s room, as well as rooms for grand and petit juries. They were simple frame buildings, the design of which incorporated classicized ornamental details, giving them a monumental presence suitable for courts of law. The Antigonish Court House is a good example, designed and constructed in 1855 by local carpenter Alexander McDonald. The building has undergone some modifications, having survived a major fire in 1945 and having undergone subsequent renovations. It continues to serve as a court house.
SourceHistoric Sites and Monuments Board of Canada, Minutes, November 1981.
Character‑defining elements
The key elements that contribute to the heritage character of this site include:
- the two-and-a-half storey , rectangular massing under a front-sloping gable roof;
- the wood-frame construction with clapboard siding;
- the symmetrical principal elevation with pedimented portico supported by four large voluted columns of the Greek Ionic order;
- the five-bay façade with central principal entrance and regularly placed double-height, multi-pane windows;
- the wooden exterior detailing that includes a prominent pediment, a wide frieze under the eaves, a series of fluted pilasters marking the bays of the façade;
- the double doors of the main entrance with a semi-circular fanlight above;
- surviving evidence of the original features, finishes, and the original interior configuration defined by the large courtroom directly beyond the high main entry vestibule with split stairs leading to a gallery above.
End of the register’s text
Location
170 Main Street, Antigonish, Nova Scotia, B2G, Canada
45.61667° N, 62.00000° W
Get directions (opens in a new tab)Being on the register doesn’t make a place open to visitors. Many are private homes or businesses; please view them from the street.

Loading map…

Similar places
Places whose register descriptions are closest to this one.
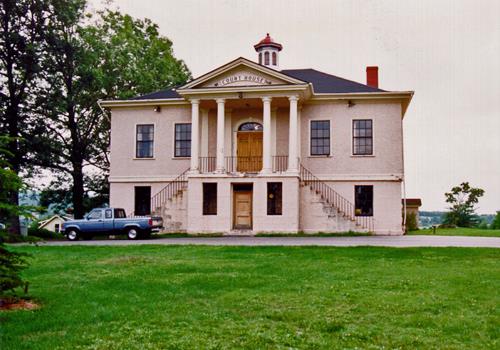 Annapolis County Court House National Historic Site of CanadaAnnapolis Royal, Nova Scotia
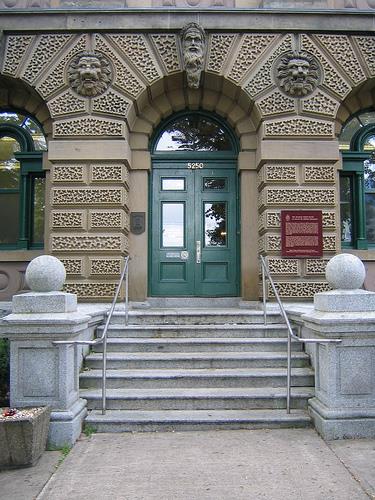 Halifax Court House National Historic Site of CanadaHalifax, Nova Scotia
 Annapolis County Court HouseAnnapolis Royal, Nova Scotia
 Argyle Township Court House and Jail National Historic Site of CanadaTusket, Nova Scotia
 Colchester County Court HouseTruro, Nova Scotia
 Victoria County Court HouseBaddeck, Nova Scotia
From the Canadian Register of Historic Places, as last updated on December 12, 2025. The register’s text is shown word for word.