Colchester County Court House
Also known as: 1 Church Street, Colchester County Court House
Description
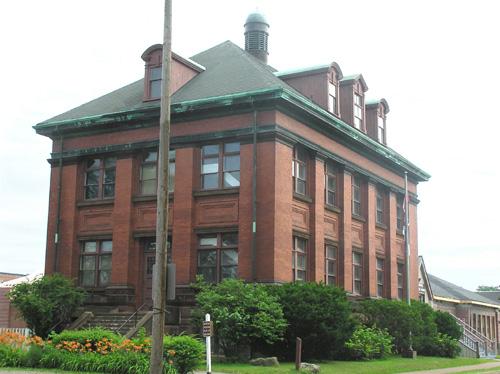
Colchester County Courthouse is a Georgian Revival red brick building located at 1 Church Street in Truro, NS. Built in 1903, the façade of the building is dominated by massive neo-classical columns supporting a projecting front gable, and there is a baronial style turret on the north side. Both the building and the surrounding property are included in the heritage designation.
Heritage Value
Historic Value
Colchester County Courthouse is valued as the historic seat of the County Court and local sessions of the Supreme Court of Nova Scotia, and as the location of various official county offices since its construction in 1903. The building replaced an earlier 1844 courthouse located on Victoria Square at the other end of the town that served as the seat of Truro’s civic government until the town’s incorporation in 1875. The Courthouse has retained its original value to the community as a symbol of government and law, and as the site of many events that are part of the history of the region.
Architectural Value
Colchester County Courthouse is valued for its grand Georgian Revival architecture, a style commonly used for public buildings at the turn of the century, but unique in the Truro region. It is also valued as one of the final few buildings designed by James Charles Dumaresq (1840-1906) of Halifax and Saint John who died only three years after its completion. Dumaresq was a prominent and prolific architect who successfully merged in his designs new building materials and techniques with the predominant architectural fashions of the day. Other examples in Truro of his public architecture have not survived.
Source: Planning Department, Town of Truro, file 10MNS0002
Character-Defining Elements
External elements that define the heritage character of the Colchester County Courthouse include:
- all original or historic building elements, including: basic Georgian Revival style form and massing; projecting front gable with an incomplete pediment supported on two pairs of Ionic pillars; attached baronial-style hexagonal turret with quoins and belt courses; gabled roof dormers along the sides; wide moulded roof cap and cornices; belt courses integrated with the door and window surrounds.
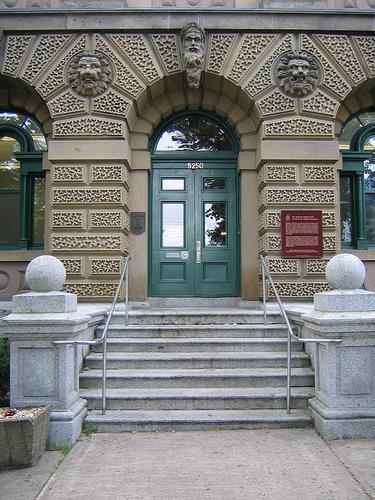
- all original or historic door and window elements, including: large Palladian style windows in the lower façade and the front sides, with sills and semi-circular arched keystone lintels; small Palladian windows in the top level of the turret; rectangular sashed multi-paned windows elsewhere with sills and square arched keystone lintels; central double door entrance, outlined with an ornate Palladian arch.
- all original or historic building materials, including: unpainted brick masonry walls; cut freestone sills, lintels, quoins and belt courses; granite foundation courses and entrance stairway;white coloured metal cladding on the roof dormers and façade entablature.
- all historic site elements, including: formal orientation of the building toward Church Street, emphasizing the official nature of the building and its association with the businesses and churches of downtown Truro; commemorative plaques affixed to the exterior walls; public art in the form of a tree sculpture of Robert L. Stanfield.
Gallery
3 imagesLocation
Loading map...
Similar Places
Heritage sites with similar characteristics