St. Joseph's Glebe House
Description
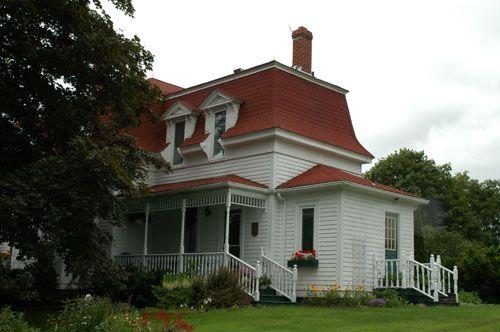
St. Joseph’s Glebe House is located in the rural community of St. Joseph in Antigonish County, NS. The two-storey Second Empire style building was for many years the official residence of clergy serving in St. Joseph’s Parish. Both the land and building are included in the provincial heritage designation.
Heritage Value
St. Joseph’s Glebe House is valued for its association with the history of the Roman Catholic Church in one of the earliest settled parts of Antigonish County and as a good example of a Second Empire ecclesiastical residential building.
Historic Value
The community of St. Joseph is largely agricultural and was settled near the turn of the nineteenth century by predominately Roman Catholic families of Scottish descent. At this time the closest church was located in the community of Arisaig, approximately 40 kilometres away. A long journey by foot, worshipers probably only attended services several times a year. Under the direction of Bishop William Fraser, a chapel and glebe house was finally erected at St. Joseph in 1841.
The congregation continued to grow and a larger church was erected in 1868. Once the debt for that church was settled many years later, parishioners raised money to build a new glebe house. Construction began in 1908 and it was completed several years later.
Until the house was sold in 1973, it served as the official residence of clergy serving St. Joseph’s Parish. Parishioners often visited clergy there and occasionally school teachers boarded at the house, as it was located directly across the street from the local school.
Architectural Value
The building has changed little since its construction and is a good example of turn-of-the century ecclesiastical residential buildings. It demonstrates the basic elements of the Second Empire style, including a Mansard roof with dormers and a projecting central tower. Its style is unique to the area and its location in a pastoral setting overlooking a lake has made it a local landmark.
Source: Provincial heritage designation files, no. 158
Character-Defining Elements
Character-defining elements of St. Joseph’s Glebe House include:
- four-bay façade;
- three covered verandas with supporting posts;
- two protruding bay windows;
- tall slender chimneys;
- decorative trim around the verandah;
- location overlooking a lake in a pastoral setting close to St. Joseph’s Church.
Character-defining elements of the Second Empire style of St. Joseph’s Glebe House include:
- Mansard roof with two individual dormers extending through the eave line;
- pediments above dormers in each section of the roof;
- projecting central tower with a steeply pitched hip roof;
- tall windows with surround moldings.
Gallery
3 imagesLocation
Loading map...
Similar Places
Heritage sites with similar characteristics