Allanburg United Church
Description
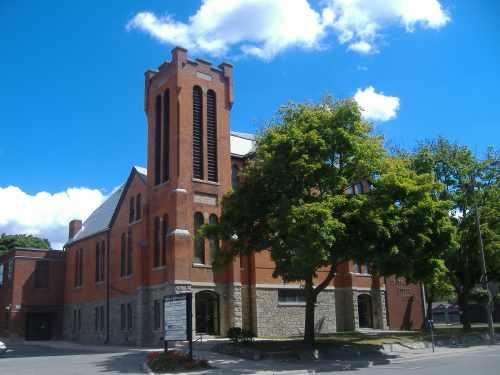
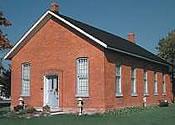
The Allanburg United Church is a red brick structure set on a stone foundation, constructed in 1876. It is built in the Italianate style with round arch door and window openings which are capped by elaborate hood mouldings of corbelled brick. Above the front doors is a transom window with tympanum under the arch. Within the tympanum is a circular window on which is painted the legend: Methodist Church A.D. 1876. Beneath the front gable is a quatrefoil window accented by an arched moulding of corbelled brick.
The Allanburg United Church is designated by the City of Thorold under Part IV of the Ontario Heritage Act, via By-law # 89-2002.
Heritage Value
The importance of Allanburg United Church lies in its association with the first Methodist circuit organized near Allanburg under Thomas Demorest and William Ryerson. From 1832 to 1854, Thorold was part of the St. Catharines circuit, although the first Methodist Society of Allanburg was formed in 1841. In 1854, Allanburg became part of the Thorold circuit along with Thorold, Fonthill, Port Robinson and St. John's West. In November 1857, land was obtained and a trustee board was elected to begin plans for a permanent church.
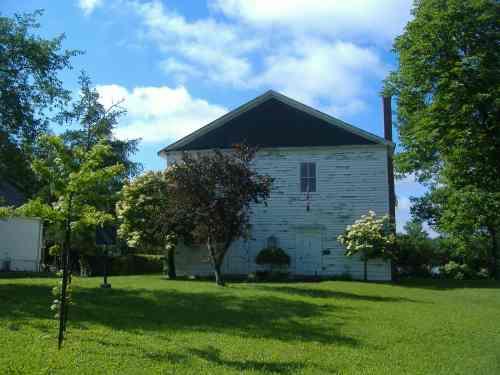
The first church, a white frame building, was built across from the town hall in 1858. Twenty-five years later, the congregation had outgrown this first church and in April 1876, Lots 83 and 84 on the east side of Centre Street were purchased from John Brown. Rev. Maxwell of St. Catharines spoke at the dedication on December 24, 1876 and the new church became a focal point for the Allanburg community. The church occupies its original site, is the only surviving building in the village of Allanburg constructed solely for church use by Henry Carter, John Brown, Marcus Vanderburg. The church is an important visual landmark in the context of the village.
Allanburg United Church is a good example of a single storey front-gabled Italianate-style church. Constructed of red brick on a stone foundation, it features a rounded-arch door and windows capped by elaborate hood mouldings, a frieze of corbelled bricks, which imitates the wooden eave brackets, and identical brick pilasters on the four corners. Above the front doors is a transom with a tympanum under the arch. Within the tympanum is a circular window on which is painted the legend "Methodist Church A.D. 1876". Beneath the front gable is a quatrefoil window accented by an arched moulding of corbelled brick. Projecting above the roof are a short bell-tower and a brick chimney.
Source: Allanburg United Church heritage file; City of Thorold.
Character-Defining Elements
Character defining elements that contribute to the heritage value of the Allanburg United Church include its:
- representation as a monument to the history of the Methodist Church circuit in the Niagara area
- status as a visual landmark within the community of Allanburg
- typical features of an Italianate design, including round arched door and window openings which are capped by elaborate hood mouldings of corbelled brick and its decorated frieze that imitates the wooden eave brackets
- four corners accented by identical brick pilasters, short bell tower and brick chimney
Gallery
2 imagesLocation
Loading map...
Similar Places
Heritage sites with similar characteristics