National Historic Site of Canada
Abbot Pass Refuge Cabin National Historic Site of Canada
Banff National Park of Canada, Alberta
Also known as Abbot Pass Refuge Cabin, Refuge du Col-Abbot, Abbot Pass Hut
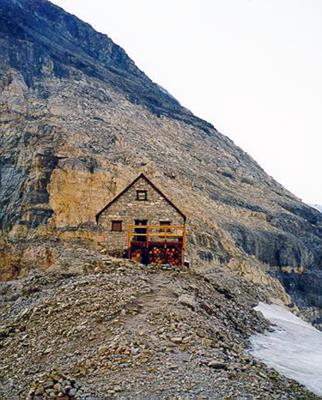
General view of Abbot Pass Refuge Cabin, showing its picturesque siting in a barren and remote mountain pass.
Photo: Parks Canada Agency / Agence Parcs Canada.
- Built
- 1922
- Recognized
- 1992
- By
- Government of Canada
The register’s text, word for word
Description
Abbot Pass Refuge Cabin is a high altitude alpine shelter in Abbot Pass, a col between Mounts Lefroy and Victoria on the continental divide on the border between Banff and Yoho National Parks. Its simple rectangular form and unadorned stone construction speaks to the rigors of its high altitude setting. The cabin is operated by the Alpine Club of Canada as a shelter for mountaineers.
Heritage value
Abbot Pass Refuge Cabin was declared a National Historic Site in 1992 because
- it is constructed in the rustic design tradition,
- it is associated with outdoor recreation in the national park.
The heritage value of this site resides in its physical expression of rustic design as well as in its traditional use by visitors to the park. Built under the sponsorship of the Canadian Pacific Railway in 1922, it was acquired by the Parks Branch in 1968 and restored in 1973. Since 1985, the hut has been maintained and operated by the Alpine Club of Canada.
SourceHistoric Sites and Monuments Board of Canada, November 1992 Minutes; Commemorative Integrity Statement, January 2002
Character‑defining elements
Elements which characterize the heritage value of this building include:
- its picturesque siting in a barren and remote mountain pass above the tree line;
- its simple massing as one-and-a-half-storey rectangle under a pitched roof;
- its balanced articulation of central door with flanking windows, apex window, regularly articulated side windows,
- the limited number and relatively small size of openings;
- its use of local, split stone in load-bearing wall construction technology;
- its use of wooden roof framing, shingles, and prefabricated doors and windows;
- the functional layout of the interior with a kitchen/dining and sleeping areas, reflecting its use as a mountain shelter;
- the harmony of the building with its setting (the similar hues of building stone and surrounding rock, the building's siting, nestled in the contours of the surrounding terrain);
- its viewplanes along Abbot Pass and to trails from Banff and Yoho National Parks;
- its use as a shelter by the public, particularly mountaineers.
End of the register’s text
Location
Banff National Park of Canada, Alberta, Canada
51.36427° N, 116.29063° W
Get directions (opens in a new tab)Being on the register doesn’t make a place open to visitors. Many are private homes or businesses; please view them from the street.

Loading map…
 Elizabeth Parker Hut3.9 km · Yoho National Park of Canada · 1919
 Wiwaxy Lodge3.9 km · Yoho National Park of Canada · 1919
- Takakkaw Falls Warden's Patrol Cabin5.7 km · Yoho National Park of Canada · 1935
 Horse Barn5.7 km · Yoho National Park
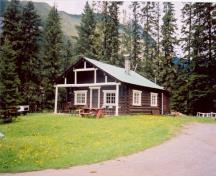 Yoho Ranch-Cabin5.7 km · Yoho National Park · 1925
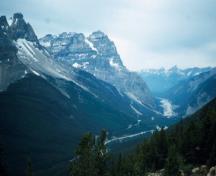 Kicking Horse Pass National Historic Site of Canada8.8 km · Yoho National Park of Canada · 1881
Similar places
Places whose register descriptions are closest to this one.
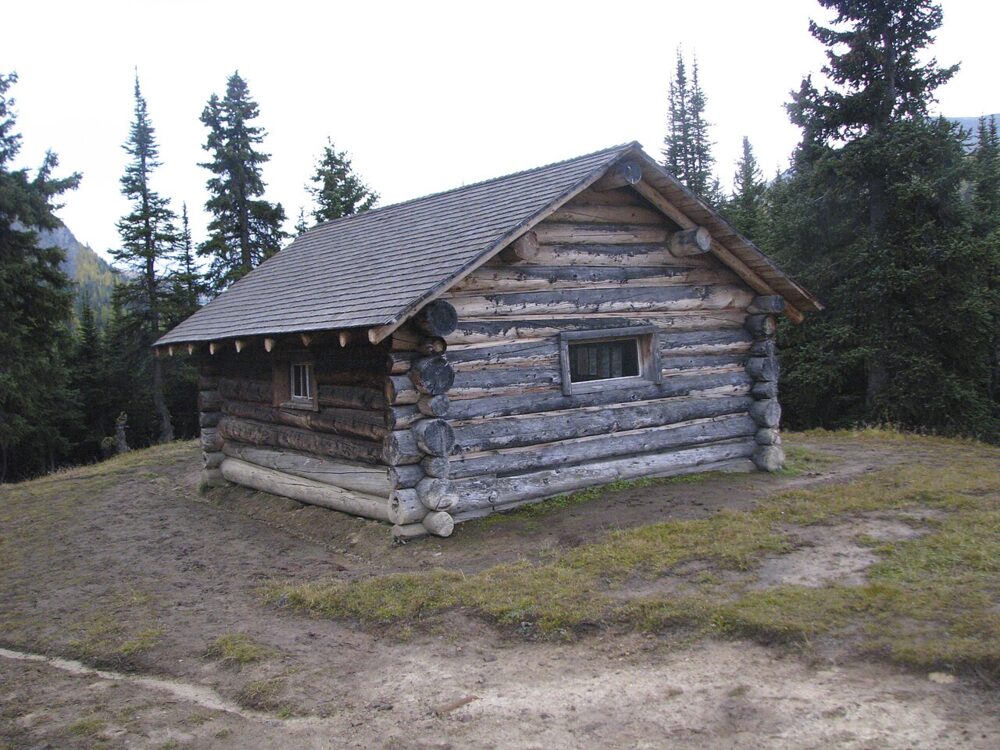 EnhancedHalfway HutBanff National Park of Canada, Alberta
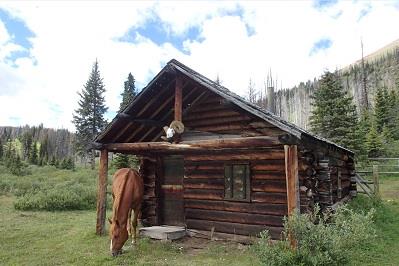 Divide Warden CabinBanff National Park of Canada, Alberta
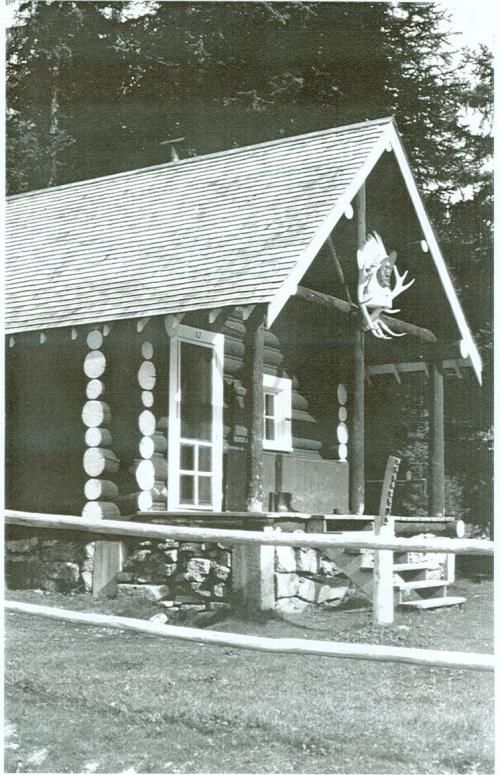 Bryant Creek Warden CabinBanff National Park of Canada/ Parc national du Canada Banff, Alberta
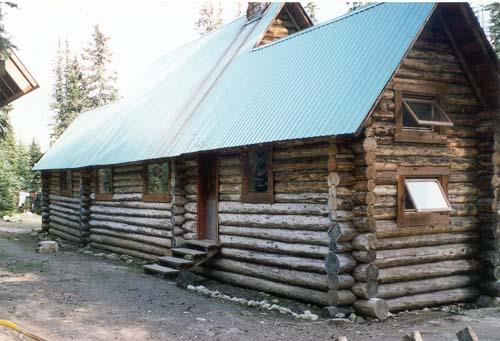 Stanley Mitchell Alpine HutYoho National Park of Canada / Parc national du Canada Yoho, British Columbia
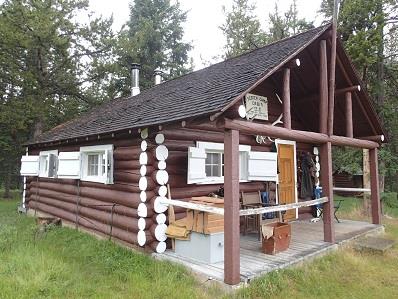 Wardens CabinBanff National Park of Canada, Alberta
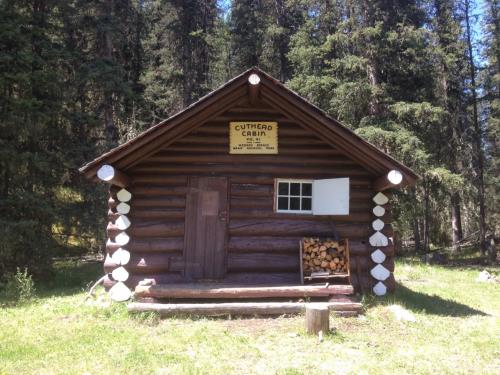 Cuthead Warden CabinBanff National Park of Canada, Alberta
From the Canadian Register of Historic Places, as last updated on December 12, 2025. The register’s text is shown word for word.