2008 Chambers Street
Description
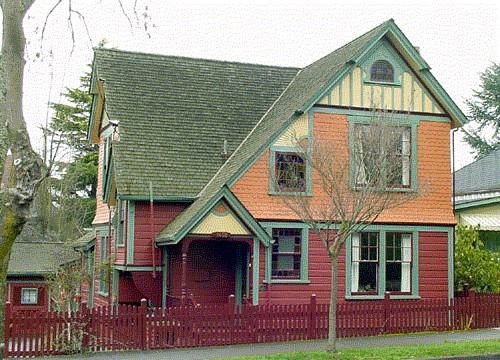
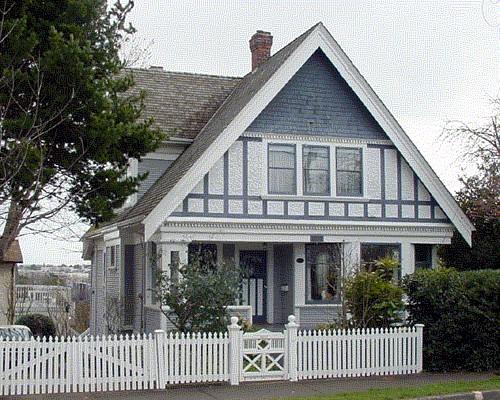
The house at 2008 Chambers Street is a one-and-one-half storey, wood-frame, Edwardian Vernacular style residence located in the Fernwood neighbourhood of Victoria, British Columbia.
Heritage Value
The house at 2008 Chambers Street is representative of the surge of development in Fernwood at the start of the pre-WWI Victoria building boom, and is valued as an illustration of the expansion of downtown Victoria towards the eastern neighbourhoods during a period of rapid growth of the city.
Built in 1907 by H. T. Knott, a prolific builder of the period, this dwelling is also valued as a good example of the Edwardian Vernacular style of architecture used on many houses of the period. Its location reflects the influence of the streetcar lines along nearby Cook and Caledonia Streets which spurred growth within the Fernwood neighbourhood.
The building's association with its first owners, Arthur and Lucinda Pike, illustrates the strong influence of the shipping industry on Victoria's economy, as Mr. Pike was employed as a marine engineer for the Yukon's White Pass Company.
Source: City of Victoria Planning Department
Character-Defining Elements
Key character-defining elements of 2008 Chambers Street include:
- characteristics of the Edwardian Vernacular style
- gable roof form with small box bay window in the gable
- original wood sash windows and wood trim
- inset open front porch with chamfered wood porch columns
- angled bay window supported on decorative wood brackets on the front and side elevations
- original exterior wall materials beneath cementitious shingles
Gallery
3 imagesLocation
Loading map...
Similar Places
Heritage sites with similar characteristics