First Baptist Church
Also known as: First Baptist Church, Nelson's Music
Description
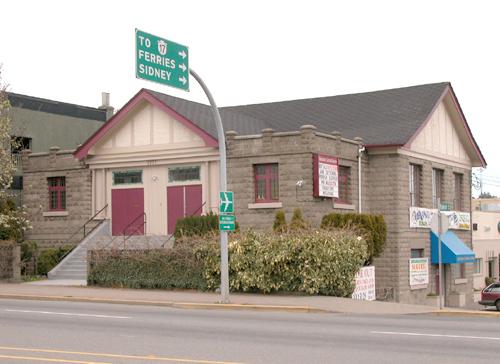
The First Baptist Church is a large free-standing Georgian Revival Style brick building located on the corner of Quadra and Mason Streets in the North Park neighbourhood of Victoria. It can be easily identified by its temple-like portico entrance and rounded four-part windows on its upper storey.
Heritage Value
The First Baptist Church possesses significant heritage value in its early functions as a church, and in its subsequent reuse for a variety of commercial enterprises since 1973. It also adds value to Victoria's heritage character through its distinctive architecture.
It is the historic association with the Congregational Church, for which this facility was built in 1913, that is a primary aspect of its heritage value. The American roots of that religious organization, and their presence in Victoria, are significant because they brought to the city a diversification of religious practice and architectural style. This was the first institutional church, containing an auditorium, gymnasium, and classrooms, on the West Coast. Its architecture, designed by Seattle architects Breseman and Durfee, is a unique example of an American-style Georgian Revival church in Victoria. Furthermore, the purpose-built design of this religious building does not reflect a limitation to serve the denomination for which it was consecrated; in 1925 it was acquired by the Baptist community and functioned as their primary religious facility until 1973.
The diverse secular reuse of this building since 1973 by such businesses as the London Boxing Club and Nelson's Music, is also a key aspect of its heritage value, because it provides an excellent example of the adaptation and reuse of a building to meet the changing social and economic needs of the community.
Source: City of Victoria Planning and Development Dept.
Character-Defining Elements
The character-defining elements of First Baptist Church include:
- Its freestanding stature, defined in part by Quadra and Mason Streets.
- Its Georgian Revival Style architecture, seen in such details as the porticoed entrance and four-part round-arched windows on the top storey.
- Surviving elements of its 1913 design by architects Breseman and Durfee, which reflect its use as a religious institutional building, including interior spatial configurations.
- Surviving evidence of its use by the Congregational Church and the Baptist Church, seen in such details as the interior and exterior signs and inscriptions.
- Its multi-faceted religious and secular uses throughout its history.
Gallery
3 imagesLocation
Loading map...
Similar Places
Heritage sites with similar characteristics