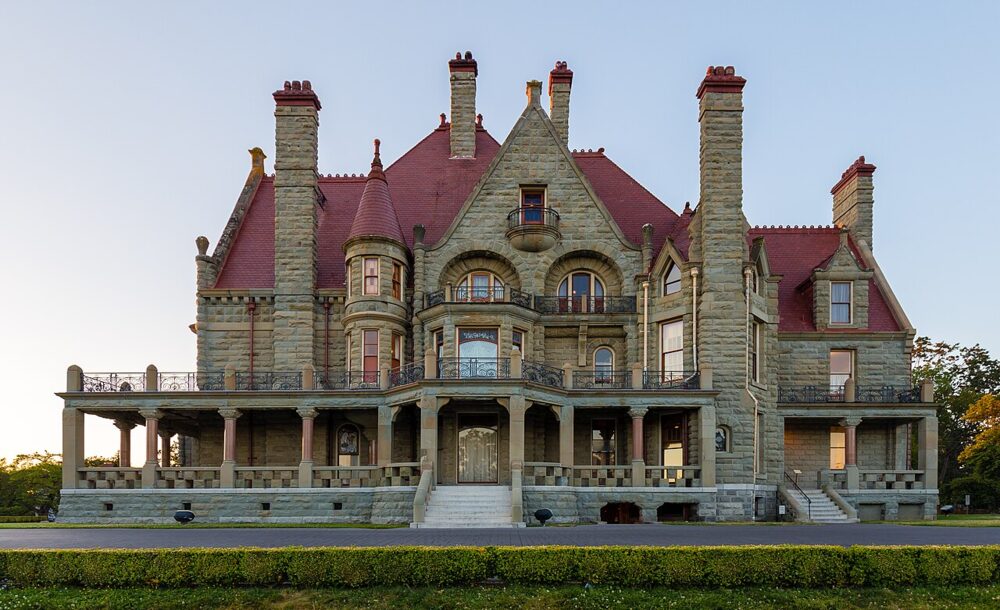
Not from the Register. Photo: Michal Klajban, Wikimedia Commons · CC BY-SA 4.0
- Built
- 1887–1890
- Recognized
- 1992
- By
- Local government
The register’s text, word for word
Description
Craigdarroch Castle is a four and one-half storey High Victorian mansion on the crest of the Rockland residential neighborhood.
Heritage value
Craigdarroch Castle is significant because it was commissioned by Robert Dunsmuir, one of the most wealthy and powerful capitalists who made his fortune in the mining and shipping industry, and as the financier for the Esquimalt and Nanaimo Railway. Robert Dunsmuir chose the highest point of land in Victoria to build this massive stone mansion; Craigdarroch resides on the crest of Victoria's most prestigious neighborhood, and set a high standard for the subsequent development of Rockland's residential architecture on the mansion's former grounds. This building evokes an image of Victoria's upper crust in the gilded age, and is a monument to the Dunsmuir dynasty and the self-made man's belief in personal wealth and social power. The mansion is Victoria's most prominent symbol of the nouveau-riche that carved their place in the young province.
Designed by architect Warren H. Williams, and built during the years 1887-1890, this mansion possesses a significant architectural style reminiscent of a castle in the sky. The unique character of Craigdarroch Castle is evocative of an American interpretation of a Scottish baronial castle. The high quality of the interior finishes set this mansion above all other homes; the extent of such features as the imported millwork and superb stained glass are in a fashion befitting the wealthy entrepreneurs.
Used over the years by a variety of groups such as Craigdarroch Military Hospital, Victoria College, the Victoria School Board, the Victoria Conservatory of Music, and as a historic-house museum, Craigdarroch Castle has played an instrumental role in Victoria's cultural development.
SourceCity of Victoria Planning and Development Department
Character‑defining elements
The character-defining elements of Craigdarroch Castle include:
-The diversity of architectural styles popular during the Victorian era, such as the repeated Roman arches, Jacobean dormers and Elizabethan chimneys.
- The picturesque silhouette of the steep Chateau roof (reminiscent of French Gothic architecture) punctuated by the tower, turrets, and gables.
- The decorative ironwork, iron-braced chimneys for seventeen fireplaces, the elaborate stone arches and contrasting colours and textures of sandstone and pink granite columns and capitals with foliated decoration on the ground-floor verandah.
- The historic perimeter stone retaining wall on the Castle grounds and the south lawn.
- The extent and condition of authentic (historic) interiors including oak paneling, the oak ceiling of the entrance hall and stairs, mahogany, carved woodwork and superb stained and leaded glass windows, plaster work in the drawing-room, Minton tiles in the carriage entrance, and elaborately painted ceilings (dating to the time of the Dunsmuir family residence up to 1908).
End of the register’s text
Location
1050 Joan Crescent, Victoria, British Columbia, Canada
48.42239° N, 123.34391° W
Get directions (opens in a new tab)Being on the register doesn’t make a place open to visitors. Many are private homes or businesses; please view them from the street.

Loading map…
 Craigdarroch National Historic Site of Canadawithin 100 m · 1887
 St. Joseph's Friary, Franciscans of Canadawithin 100 m
 Rossland Apartments300 m · 1901
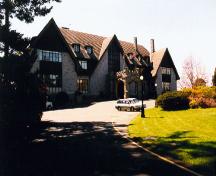 Estate of the Lieutenant Governor of British Columbia National Historic Site of Canada450 m · 1911
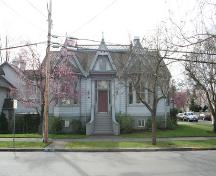 1261 Richardson Street550 m · 1874
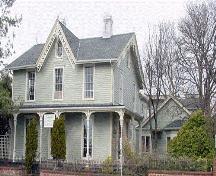 Wentworth Villa550 m · 1862
Similar places
Places whose register descriptions are closest to this one.
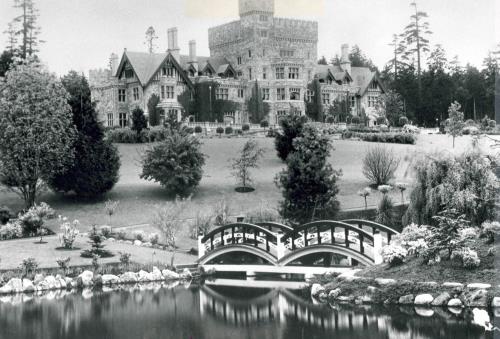
From the Canadian Register of Historic Places, as last updated on December 12, 2025. The register’s text is shown word for word.