Municipal Register of Local Historic Places
Yeamans House
Minto, New Brunswick
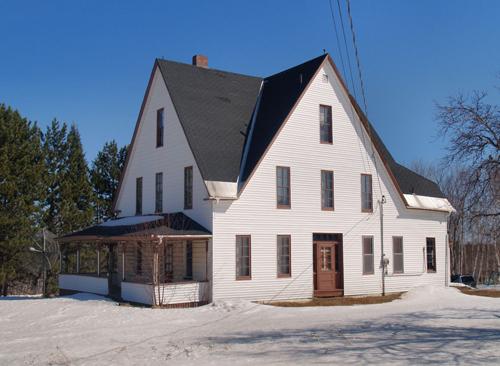
This image shows an overall view of the building, 2009
Photo: Village of Minto
- Recognized
- 2008
- By
- Local government
The register’s text, word for word
Description
Erected circa 1845, the Yeamans House is a three-storey wood-frame steeply gabled house situated on Yeamans Road, adjacent to Newcastle Creek in the Village of Minto.
Heritage value
The Yeamans House is designated a Local Historic Place for its architectural features and its association with a prominent early family of Minto.
The Yeamans were a prominent family in the Minto area, descended from Lt. Col. John Yeamans, a loyalist from New York who came to New Brunswick in 1783. His son Peter (R.P.), a justice of the peace and road commissioner, built the present house around 1845. At one time, church services were held here before the local Anglican church was completed in 1846. It is perhaps the oldest house in Minto, and has very likely been enlarged significantly since its original construction from a five-bay simple Georgian residence to the rambling and lofty house at present.
SourceMinto Village Office, Historic Places File, “Yeamans House”
Character‑defining elements
The character-defining elements that describe the Yeamans House include:
- the overall vernacular approach of the structure with Georgian design arrangements, distinguished on the exterior by its five-bay symmetrical façade (with a later single bay addition to the rear) centered around the original front door;
- the rectangular massing;
- the steeply pitched gable roof (likely non-original);
- the wraparound porch verandah;
- ornately carved porch columns and newel post (likely non-original);
- the exterior materials, including the horizontal wood clapboards, painted window trim and soffit trim, much of which is under modern aluminum siding;
- the original entry door with its transom, sidelights and wood panels, and subtle Greek Revival ornamental wood trim at the door jambs;
- the main floor entry hall, adjacent to the original front door along the central axis of the house, featuring a winding staircase with finely crafted simple Georgian handrails and square spindles of stained wood; wood doors with painted wood grain patterns;
- the deep plaster crown moulding;
- the stone rubble foundation walls;
- the 4/4 single-hung wood windows throughout.
End of the register’s text
Location
4 Yeamans Road, Minto, New Brunswick, E4B, Canada
46.07695° N, 66.04988° W
Get directions (opens in a new tab)Being on the register doesn’t make a place open to visitors. Many are private homes or businesses; please view them from the street.

Loading map…
Nearby


Similar places
Places whose register descriptions are closest to this one.
From the Canadian Register of Historic Places, as last updated on December 12, 2025. The register’s text is shown word for word.