Municipal Register of Local Historic Places
Darrah's Insurance Ltd. Building
Chipman, New Brunswick
Also known as Corner Market, Stedman's
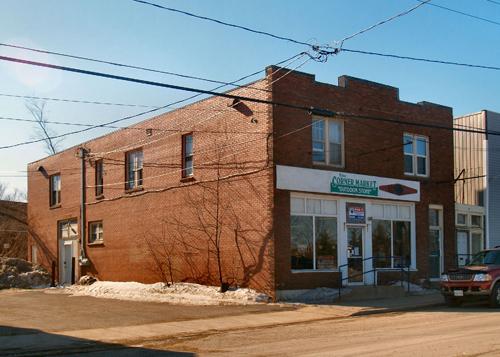
This image shows the overall view of the building on Main Street, 2009
Photo: Village of Chipman
- Built
- 1943
- Recognized
- 2009
- By
- Local government
The register’s text, word for word
Description
Built in 1943, the Darrah’s Insurance Ltd. Building is a two-storey brick commercial building with a glass storefront erected in 1943, located on Main Street in the Village of Chipman.
Heritage value
The Darrah’s Insurance Ltd. Building is designated a Local Historic Place for its architectural features and its association with 20th century commercial life in Chipman.
Constructed in 1943 to replace the former wood-frame Darrah’s Store building on the same site that was destroyed by fire in February 1943, the new two-storey brick structure was built for Kenneth Darrah to house his grocery store and insurance business. Following the closure of Darrah’s store, the main floor contained a Stedman’s until 1993, followed by a video store, and an outdoor goods shop. The upper floor housed offices and, later, apartments
The Darrah’s Insurance Ltd. Building is a good example of a simple and well-designed commercial structure that formed part of the main street’s business core in Chipman.
SourceChipman Village Office, Historic Places File, “Darrah’s Insurance Ltd. Building”
Character‑defining elements
The character-defining elements that describe the Darrah’s Insurance Ltd. Building include:
- the overall two-storey volume and spatial relationship of the building, located tight to the main business street;
- the functional architectural design with a low-slope roof and unadorned front façade, typical of many early- to mid-20th century unassuming commercial structures throughout smaller Canadian towns and villages; the symmetrical design of the main façade is offset by the side door which provides access to the upper floor;
- the external material treatment of the building: a brick front façade of balanced design with its staggered parapet and two pairs of single-hung windows at the upper level, and a large plate glass storefront at the main level; the simple brick side and rear façades with few openings and a former delivery bay;
- the open interior commercial space at the main floor, and the horizontally-clad wood siding and wood doors of the upper floor hallway.
End of the register’s text
Location
267 Main Street, Chipman, New Brunswick, E4A, Canada
46.17461° N, 65.88221° W
Get directions (opens in a new tab)Being on the register doesn’t make a place open to visitors. Many are private homes or businesses; please view them from the street.

Loading map…
Nearby
Similar places
Places whose register descriptions are closest to this one.
From the Canadian Register of Historic Places, as last updated on December 12, 2025. The register’s text is shown word for word.