Christian Steeves House
Also known as: Christian Steeves House, Black Cottage, Black Cottage
Description
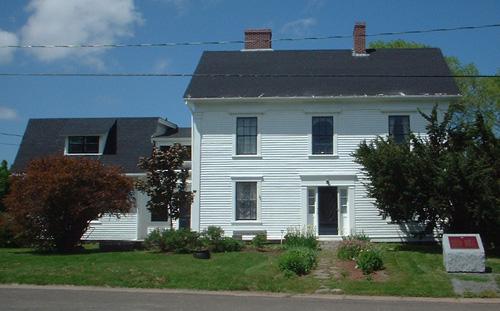
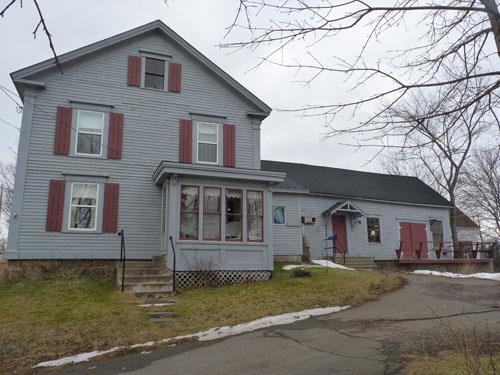
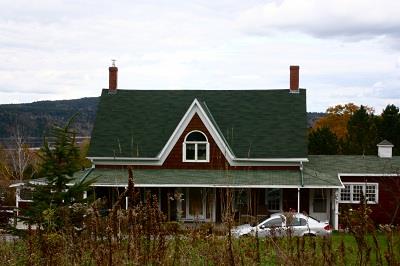
The Christian Steeves House is a one-and-a-half storey variation on the Cape Cod house design that was built in 1840 by Christian Albertson Steeves. It is located on Pleasant Street in Hillsborough.
Heritage Value
The Christian Steeves House is designated a Local Historic Place for its association with the Steeves Family and for its architecture.
This house was built by Christian Steeves, the grandson of the founders of the Steeves dynasty, Heinrick and Rachel (Stief) Steeves, who, with their seven sons, settled on the Petitcodiac River in 1766. In 1867 the then owner, John T. Steeves, hosted a picnic on his lawns celebrating the centennial of the arrival of the Steeves Family’s. Adding to the Family’s festive mood was the fact that one of their own, The Honourable William Henry Steeves was one of the Fathers of Confederation and had been named to the first Senate of Canada. While the family name ‘Steeves’ was coined in Hillsborough, it has now spread to every corner of the world. Likewise, the call to public service was not confined to William Henry. This house was built by the great, great grandfather of the present leader of the federal New Democratic Party of Canada, Mr. Jack Layton. During the time when Mrs. Doris (Steeves) Layton visited her grandparents here the house was called the ‘Black Cottage’ because of its colour. This house has been continuously inhabited by five generations of the Steeves Family during the past one hundred and seventy years.
The Christian Steeves House is also recognized as an example of a vernacular interpretation of Cape Cod residential architecture. Although the house has always been a single family dwelling it features two identical entrances each with its own Grind Stone Island-quarried, rolled-edged, stone step. The broad-based central cross-gable over the hipped-roof porticos of each entrance lends the house its quizzical expression. This house originally stood on a several hundred acre grant of land extending north to Academy Street south to the Marsh and west beyond the old reservoir. The road built to service the house was called Lovers Lane. During the Victorian age, this name was considered a tad too racy and was changed to Pleasant Street.
Source: Heritage Hillsborough, William Henry Steeves House Museum, Local Historic Places files
Character-Defining Elements
The character-defining elements of the Christian Steeves House include:
- located on Pleasant Street, formerly Lovers Lane, on the crown of a gentle slope rising from road level;
- symmetrical one-and-a-half storey rectangular massing;
- lateral gable roof with a large, broad-based central cross-gable;
- twin entrance porticos with hipped-roofs;
- entrances with multi-paned transoms and sidelights;
- walls measuring a foot thick at the window casings;
- hand-hewn stone steps from Grind Island Quarry servicing each of the twin entrances;
- a larger stone step, once used in front of the barn door, bears the initials of the home’s second owner, John Trites Steeves (J. T. S.);
- two-foot thick stone basement foundation with water cistern;
- large interior spatial layout (misleading from the exterior), including eight rooms downstairs featuring ten foot high ceilings and seven large rooms upstairs that are not as confined by the slope of the roof as is usual in Cape Cod style homes;
- eight inch wide softwood tongue-and-grove flooring.
Gallery
3 imagesLocation
Loading map...
Similar Places
Heritage sites with similar characteristics