Wickwire House
Description
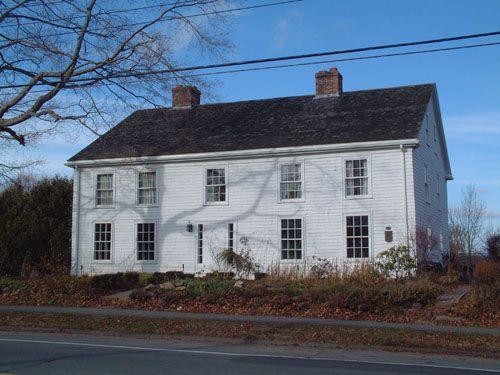
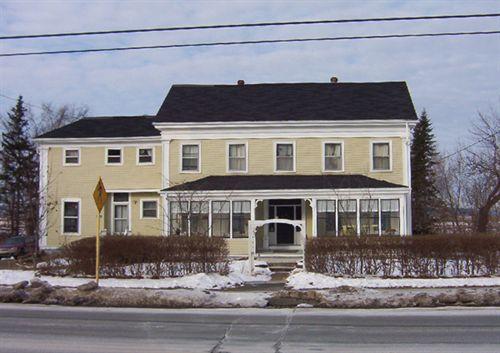
Wickwire House is a two-and-one-half storey, wooden Neo-Classical style farmhouse located on Main Street, Wolfville, Nova Scotia. Situated among mature trees, this simplistically elegant house is located quite close to the road. Only the building is included in the designation.
Heritage Value
Wickwire House is valued for its architectural features and for its continuity of ownership and use by one family.
One of Wolfville’s oldest homes, Wickwire House was built on a plot of land granted to Zebediah Wickwire, a planter from New England, Connecticut, in 1760. The construction date of the home is unclear and it may have been built by either Zebediah or Dyer Wickwire, a relative who bought the property in 1810. A deed from that year describes the house as Dyer’s dwelling, which suggests that he lived there before he purchased the land.
Whatever the case, the home remained in the Wickwire family until 1943—over 183 years. Little is known about the family beyond the fact that they were prominent farmers in the area. Zebediah’s name was eventually given to one of Wolfville’s dykes.
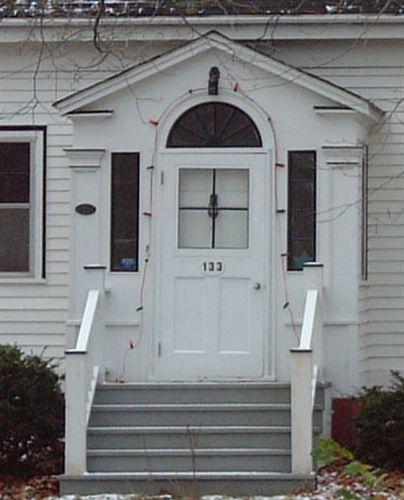
Architecturally, Wickwire House has retained its New England colonial character. It showcases many elements of the Neo-Classical style with its symmetrical, simplistic appearance as well as its delicate window mouldings, pronounced corner pilasters, returning eaves with cornice and its pedimented front gable porch on Doric columns.
Source: Town of Wolfville Heritage Property Program files, Wickwire House file.
Character-Defining Elements
Character-defining elements of Wickwire House include:
- house situated close to road;
- symmetrical appearance;
- three-bay façade;
- clapboard siding with pronounced corner pilasters;
- steep-pitched gable roof;
- returning eaves with cornice;
- matching brick chimneys;
- caps over windows;
- vertical window surrounds on front door;
- pedimented gable porch on Doric columns.
Gallery
3 imagesLocation
Loading map...
Similar Places
Heritage sites with similar characteristics