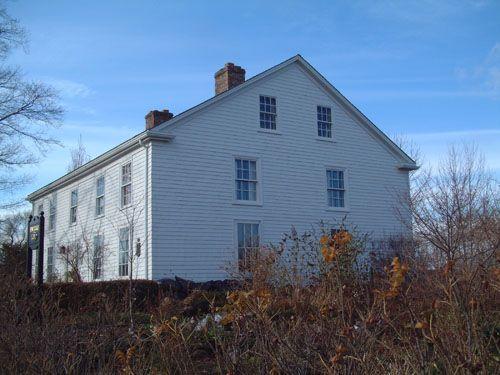
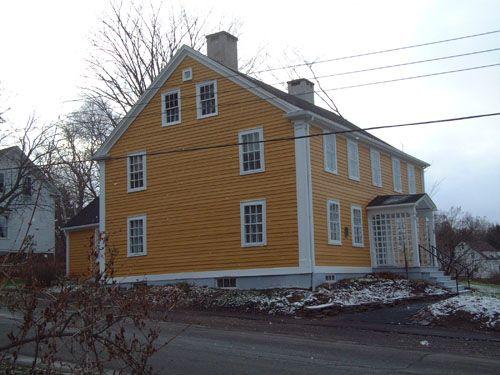
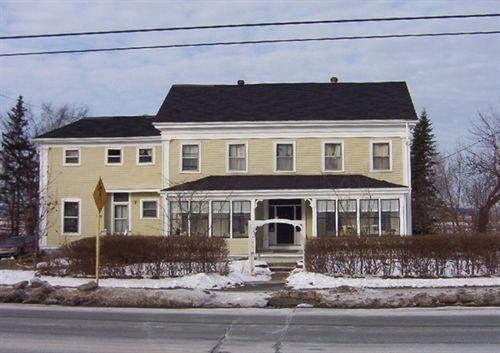
West elevation, Kent Lodge, Wolfville, NS, 2005.
Photo: Heritage Division, NS Dept. of Tourism, Culture and Heritage, 2005
- Built
- 1775
- Recognized
- 1987
- By
- Local government
The register’s text, word for word
Description
Kent Lodge, also known as the Elisha DeWolf House, is a late eighteenth-century, two-and-one-half storey wooden colonial home. An enduring, architecturally unique landmark of the Wolfville community, Kent Lodge is virtually unaltered from its original, Georgian form and is located at the intersection of Main Street and Cherry Lane in Wolfville, NS. Included in the designation are the building and its surrounding property.
Heritage value
Kent Lodge is valued for its age and historical association with its occupants. Constructed in 1775, it is the oldest home in Wolfville and part of its foundation is reputed to be an Acadian cellar. Built by Joseph Jackson and James Birmingham, the house was purchased in 1780 by Elisha DeWolf, son of Wolfville founder Nathan DeWolf.
A successful business person, Elisha DeWolf was well-known for his hospitality and went on to become one of Wolfville’s leading citizens. His home was a bustling centre of social activity in the community. In June of 1794, DeWolf entertained Prince Edward, Duke of Kent, who was travelling from Halifax to Annapolis Royal.
DeWolf held many prominent positions throughout his career including: Assistant Judge of the Court of Common Pleas; High Sheriff of Kings County; Member of the Provincial Assembly 1793-1799 and 1818-1820; postmaster; Collector of Customs; and Justice of the Peace.
Over the years, Kent Lodge has evolved in its uses and at various times it has been a school, a college residence, a shop, a post office, and a tourist bureau. The house has been carefully restored to its original eighteenth-century structure and currently serves once again as a home.
SourceTown of Wolfville Heritage Property Program files, Kent Lodge file.
Character‑defining elements
Character-defining elements of Kent Lodge relate to its Georgian style and include:
- plain, unadorned facade;
- six-over-six wooden windows;
- wooden shingles;
- all original interior features including wooden floors;
- symmetrical five bay façade;
- matching brick chimneys;
- wooden front entry with side lights;
- returning eaves;
- gable roof.
End of the register’s text
Location
654 Main Street, Wolfville, Nova Scotia, B4P, Canada
45.08893° N, 64.37624° W
Get directions (opens in a new tab)Being on the register doesn’t make a place open to visitors. Many are private homes or businesses; please view them from the street.

Loading map…
Similar places
Places whose register descriptions are closest to this one.
From the Canadian Register of Historic Places, as last updated on December 12, 2025. The register’s text is shown word for word.